top of page

Club21 Lab, 2024
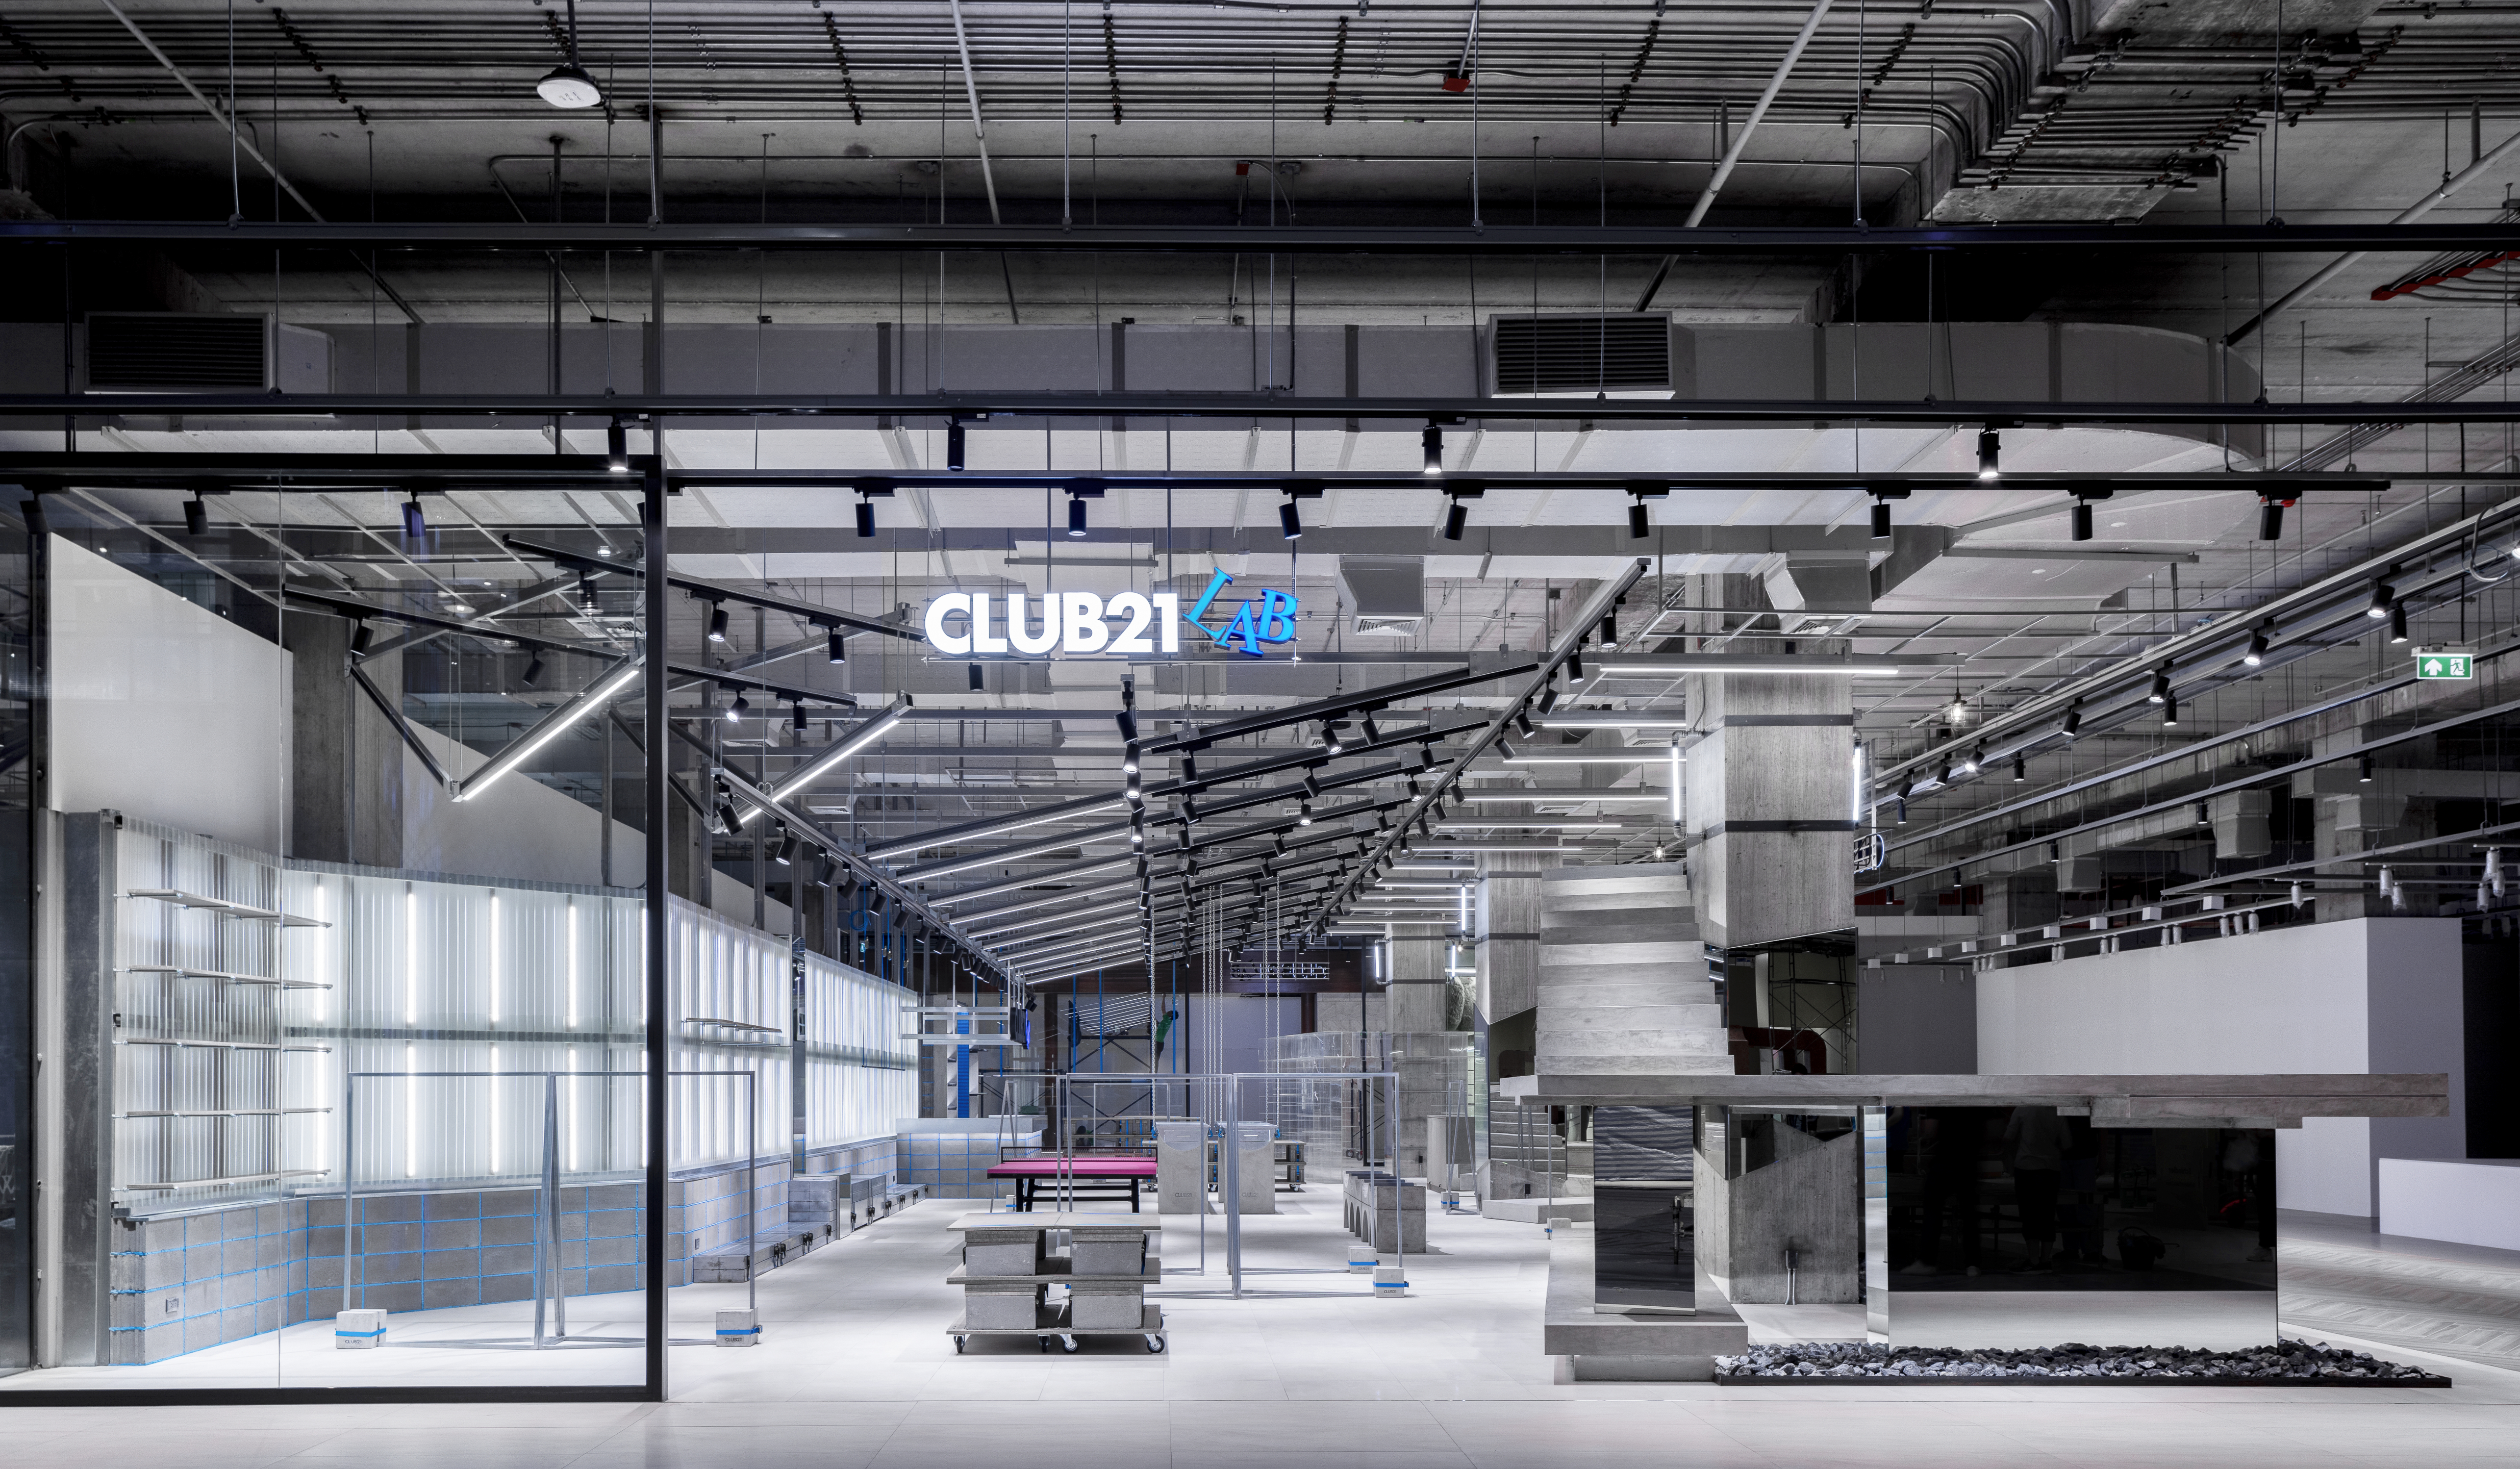
Club21 Lab explores the relationship between clothing and architecture through the shared language of construction, detail, texture, and assembly.
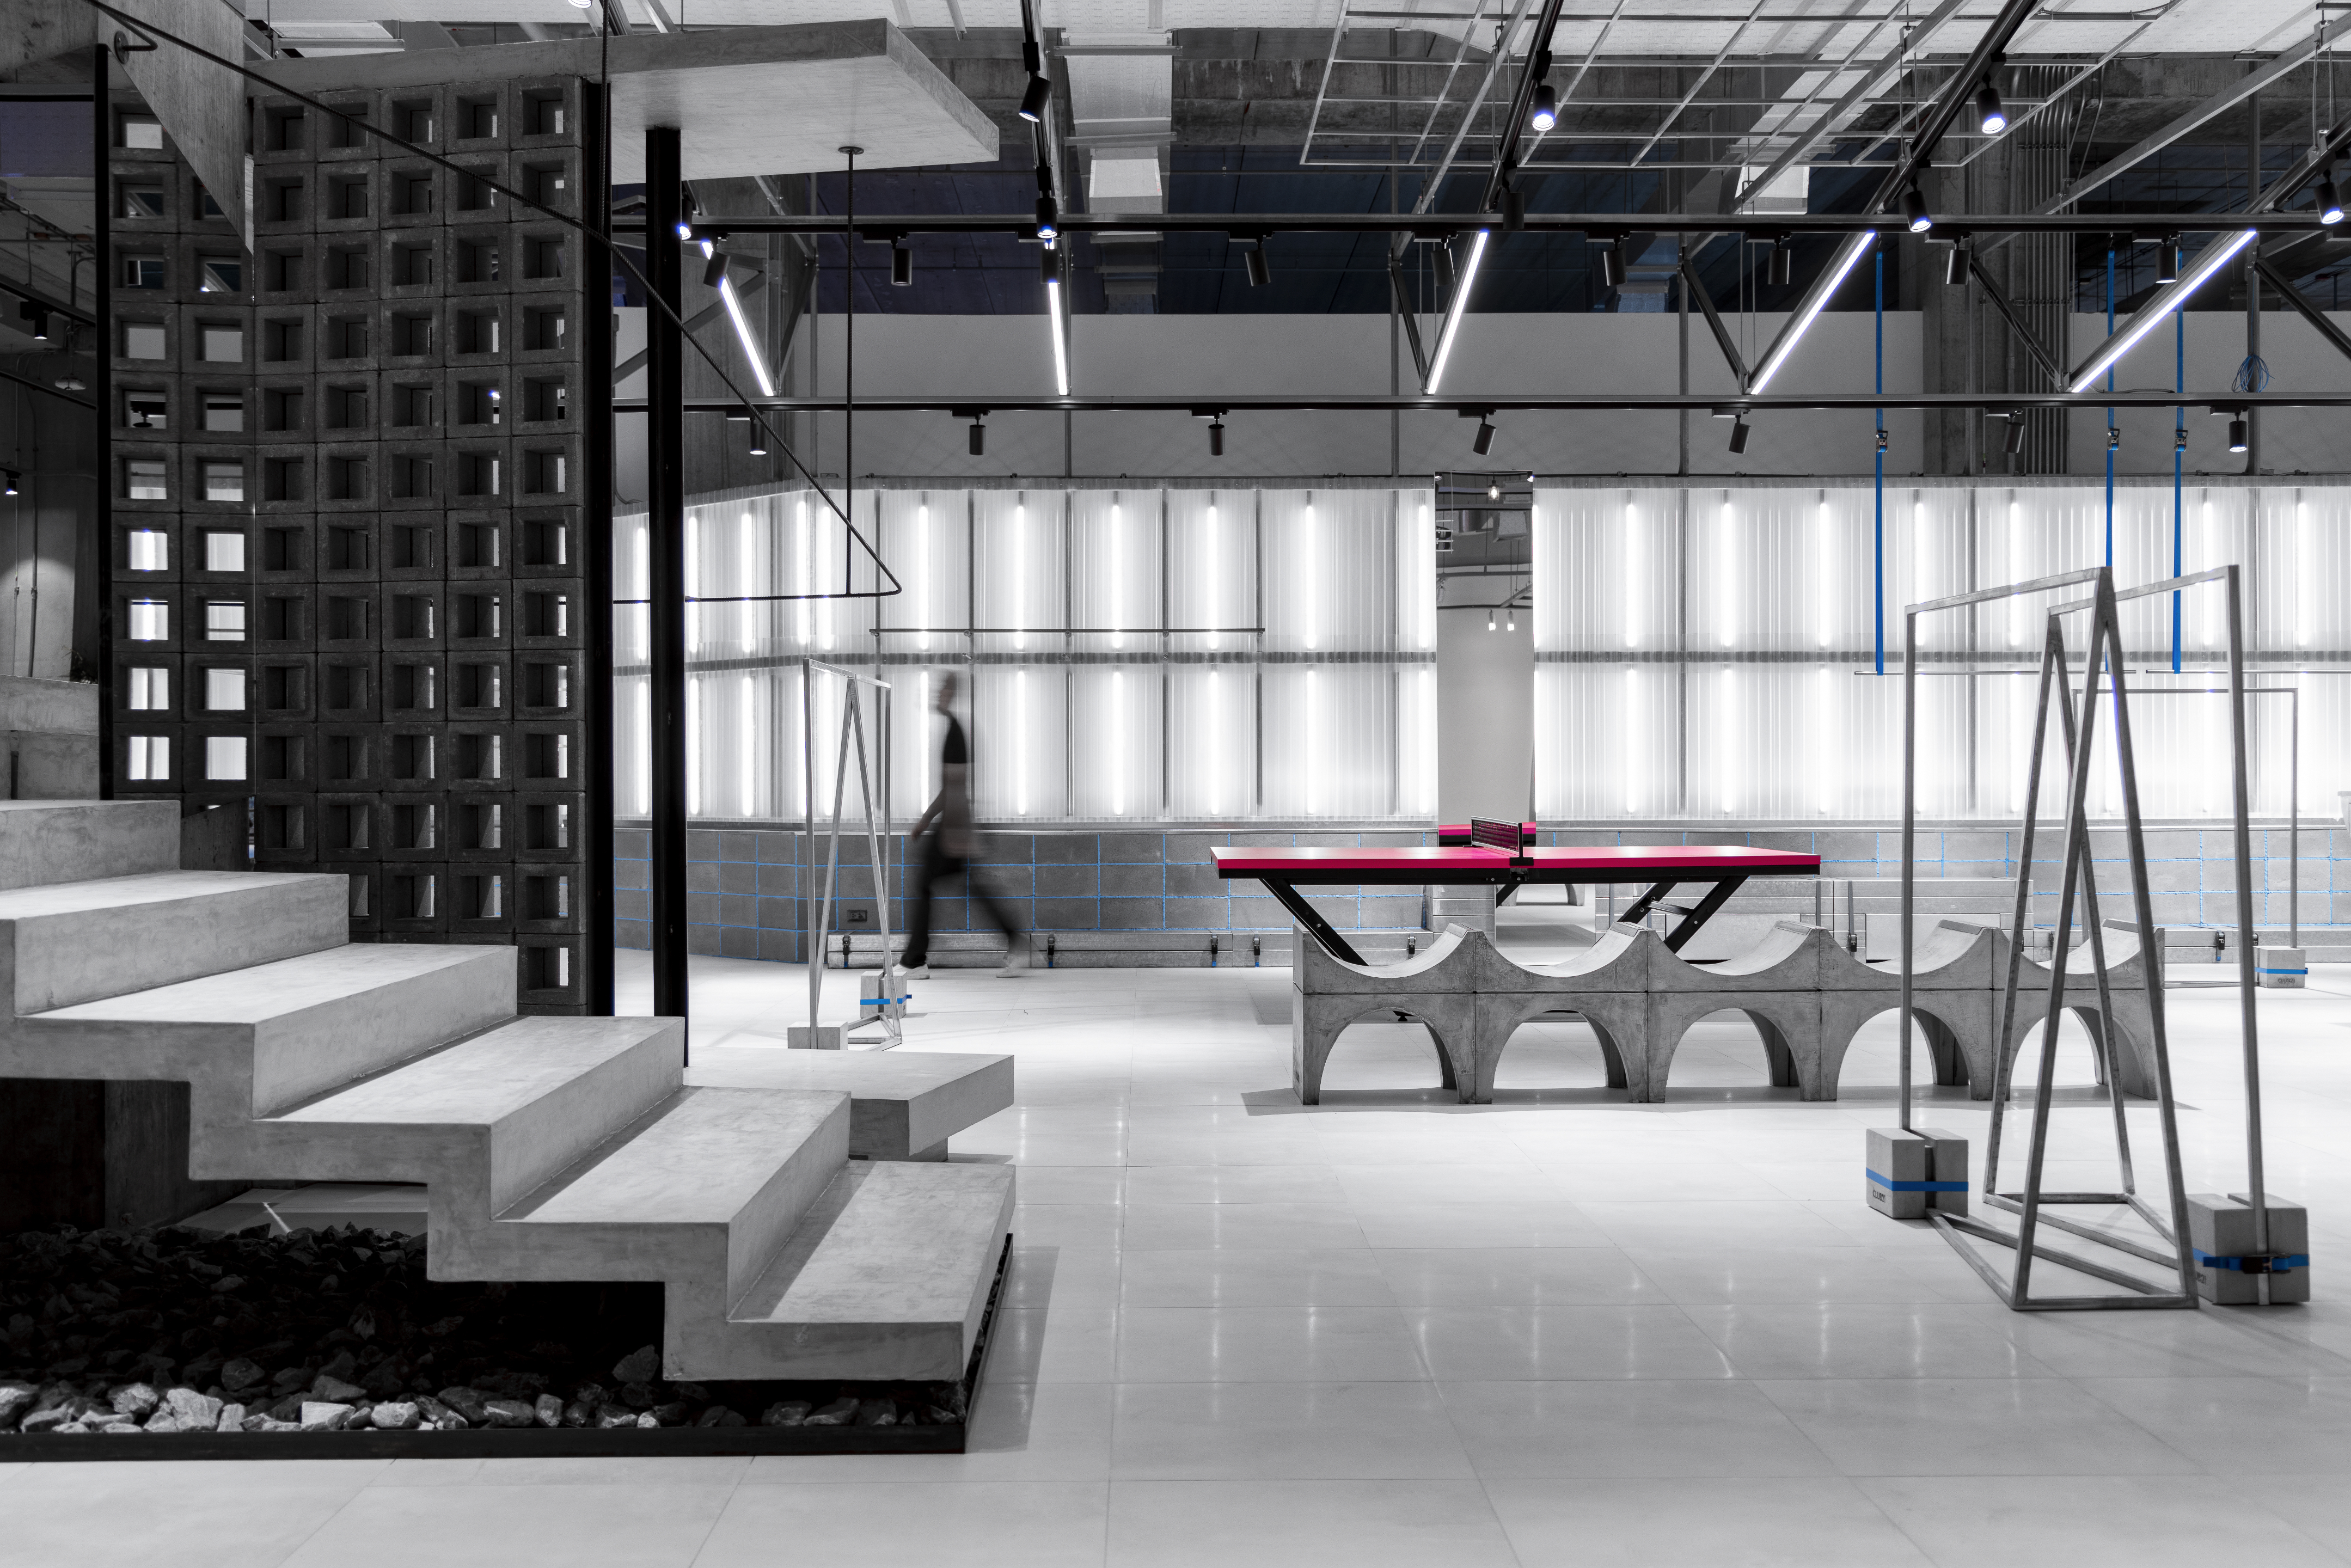
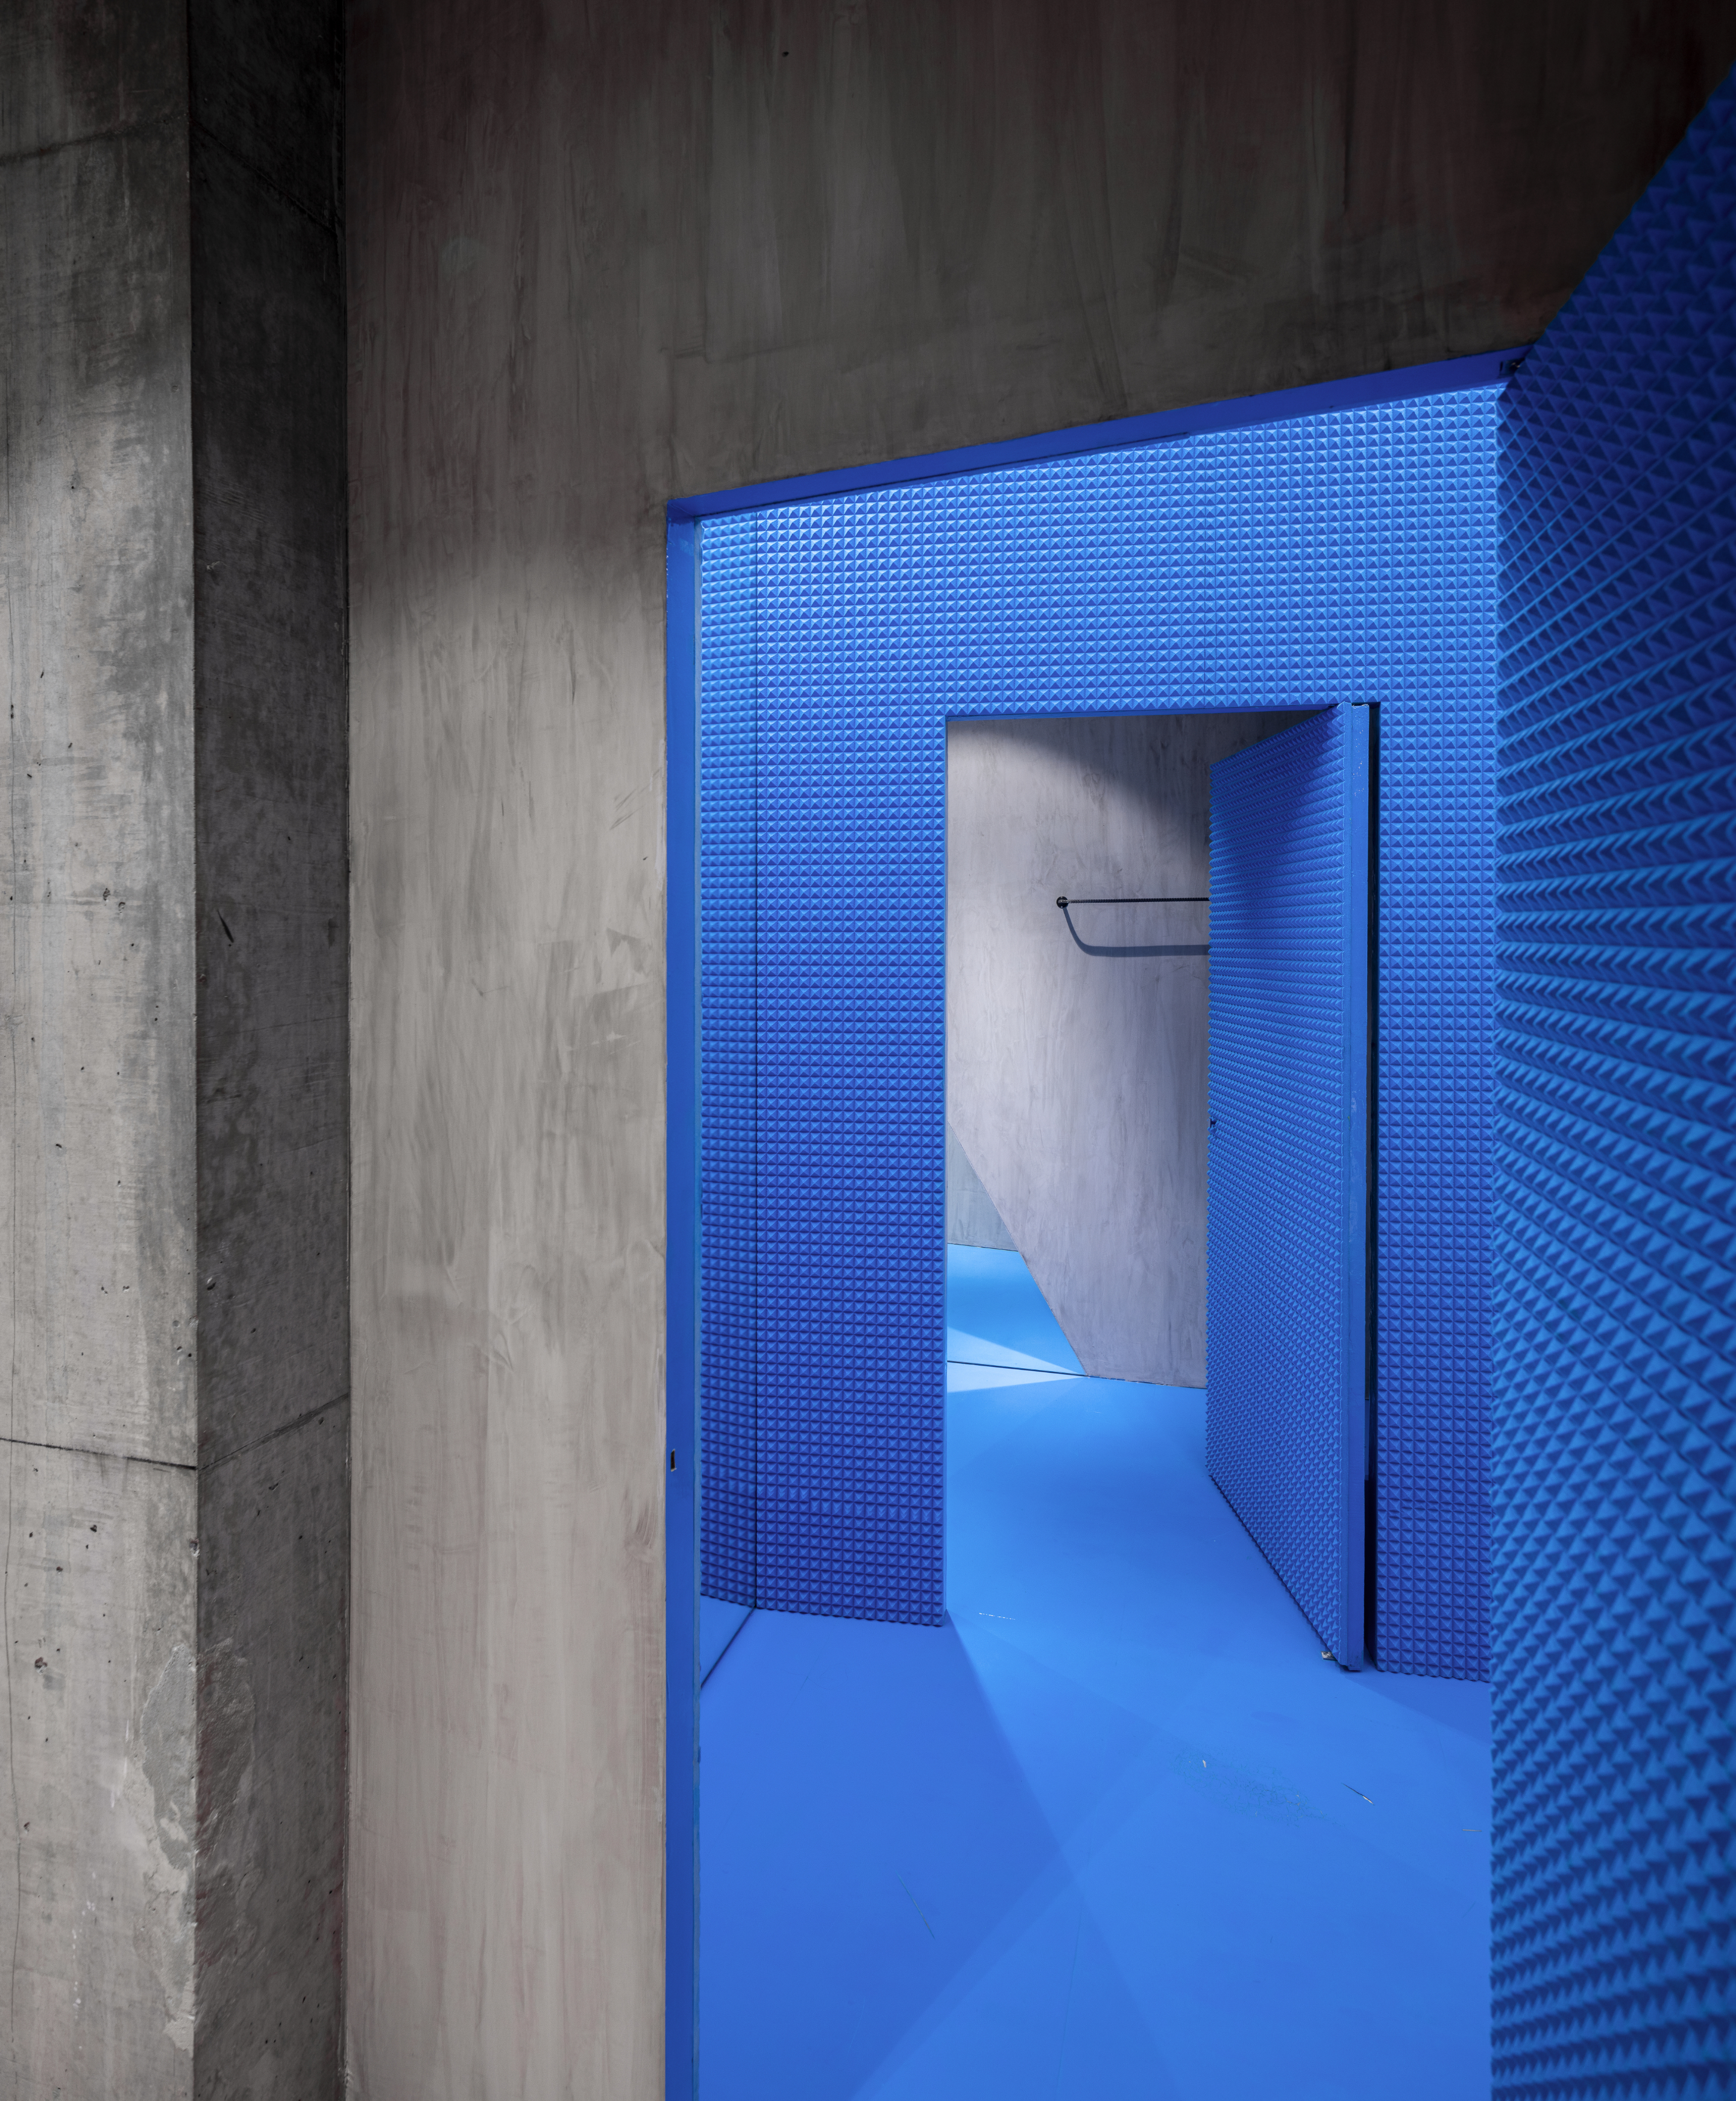
Curated to challenge the ordinary, Club21 Lab clothing uses bold forms, colors, and details to encourage experimentation and express individual personality. The store translates this attitude into an architectural environment that exposes rather than conceals the process of making.
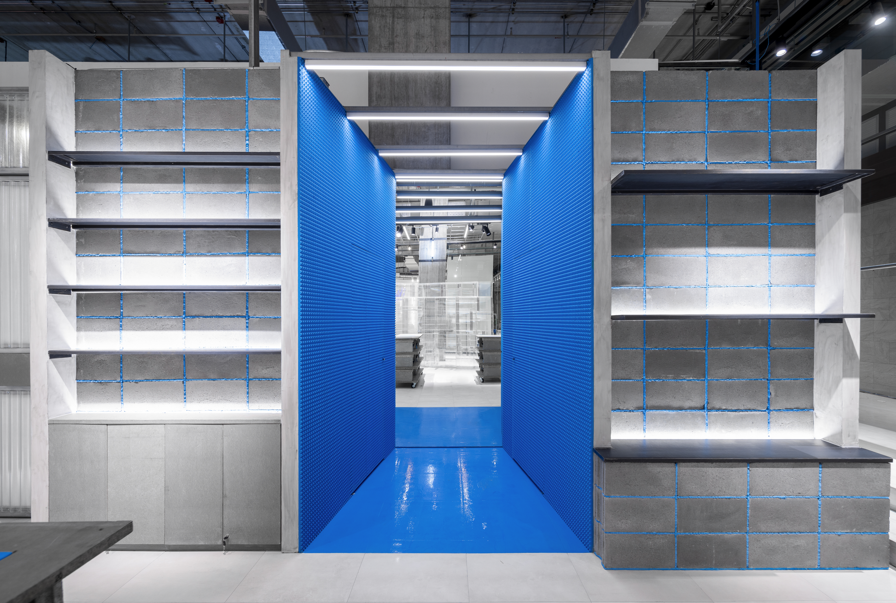
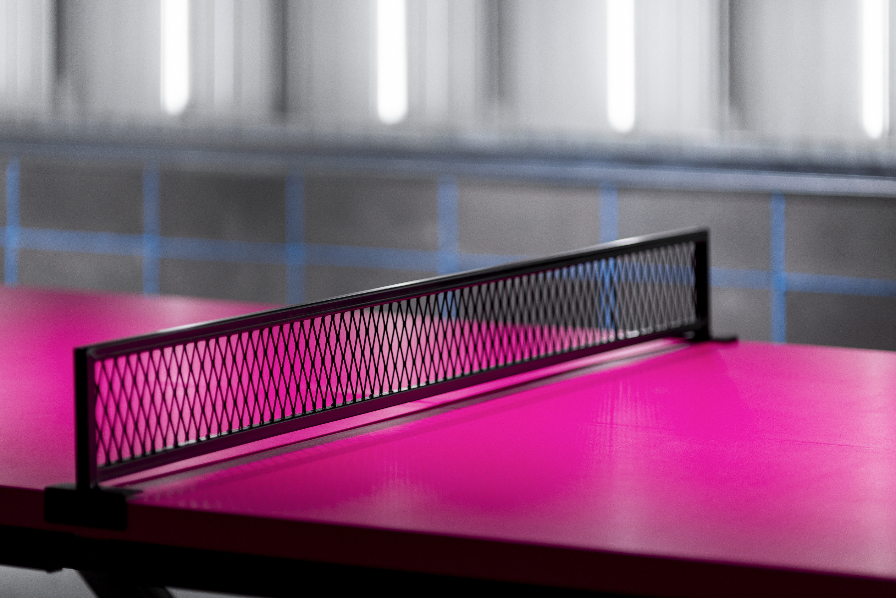
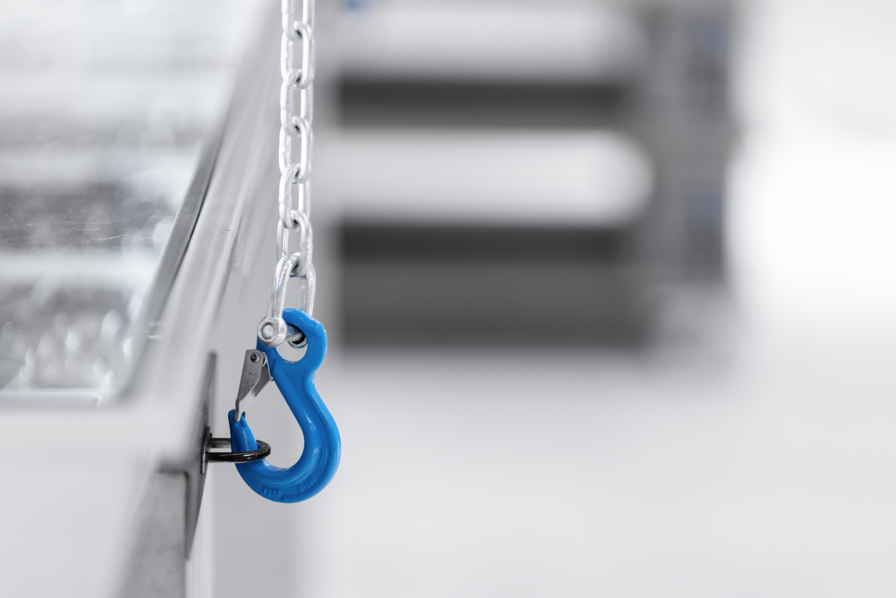
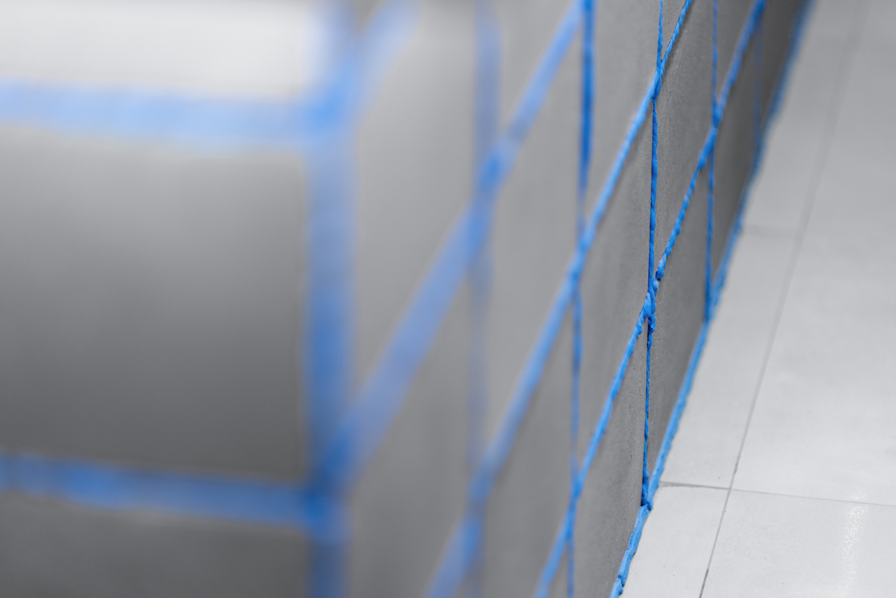
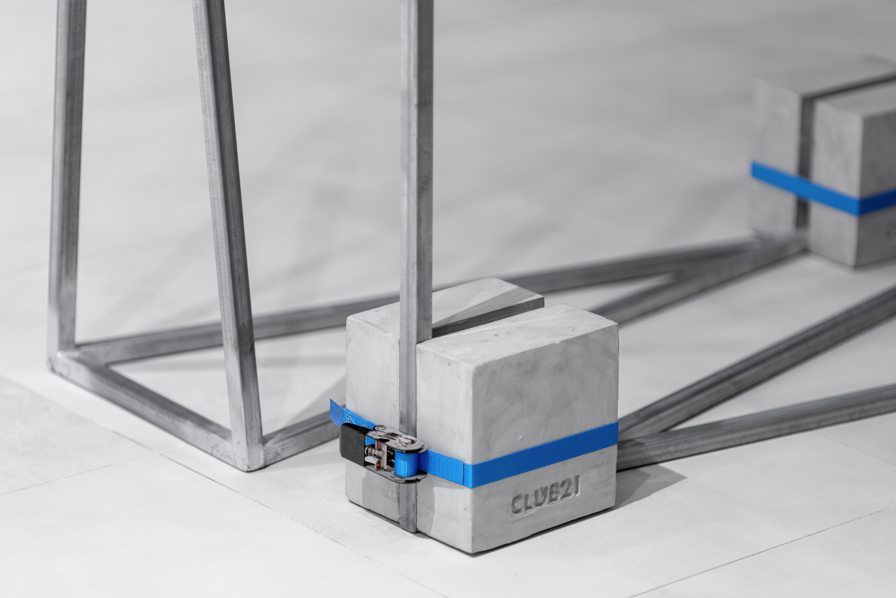
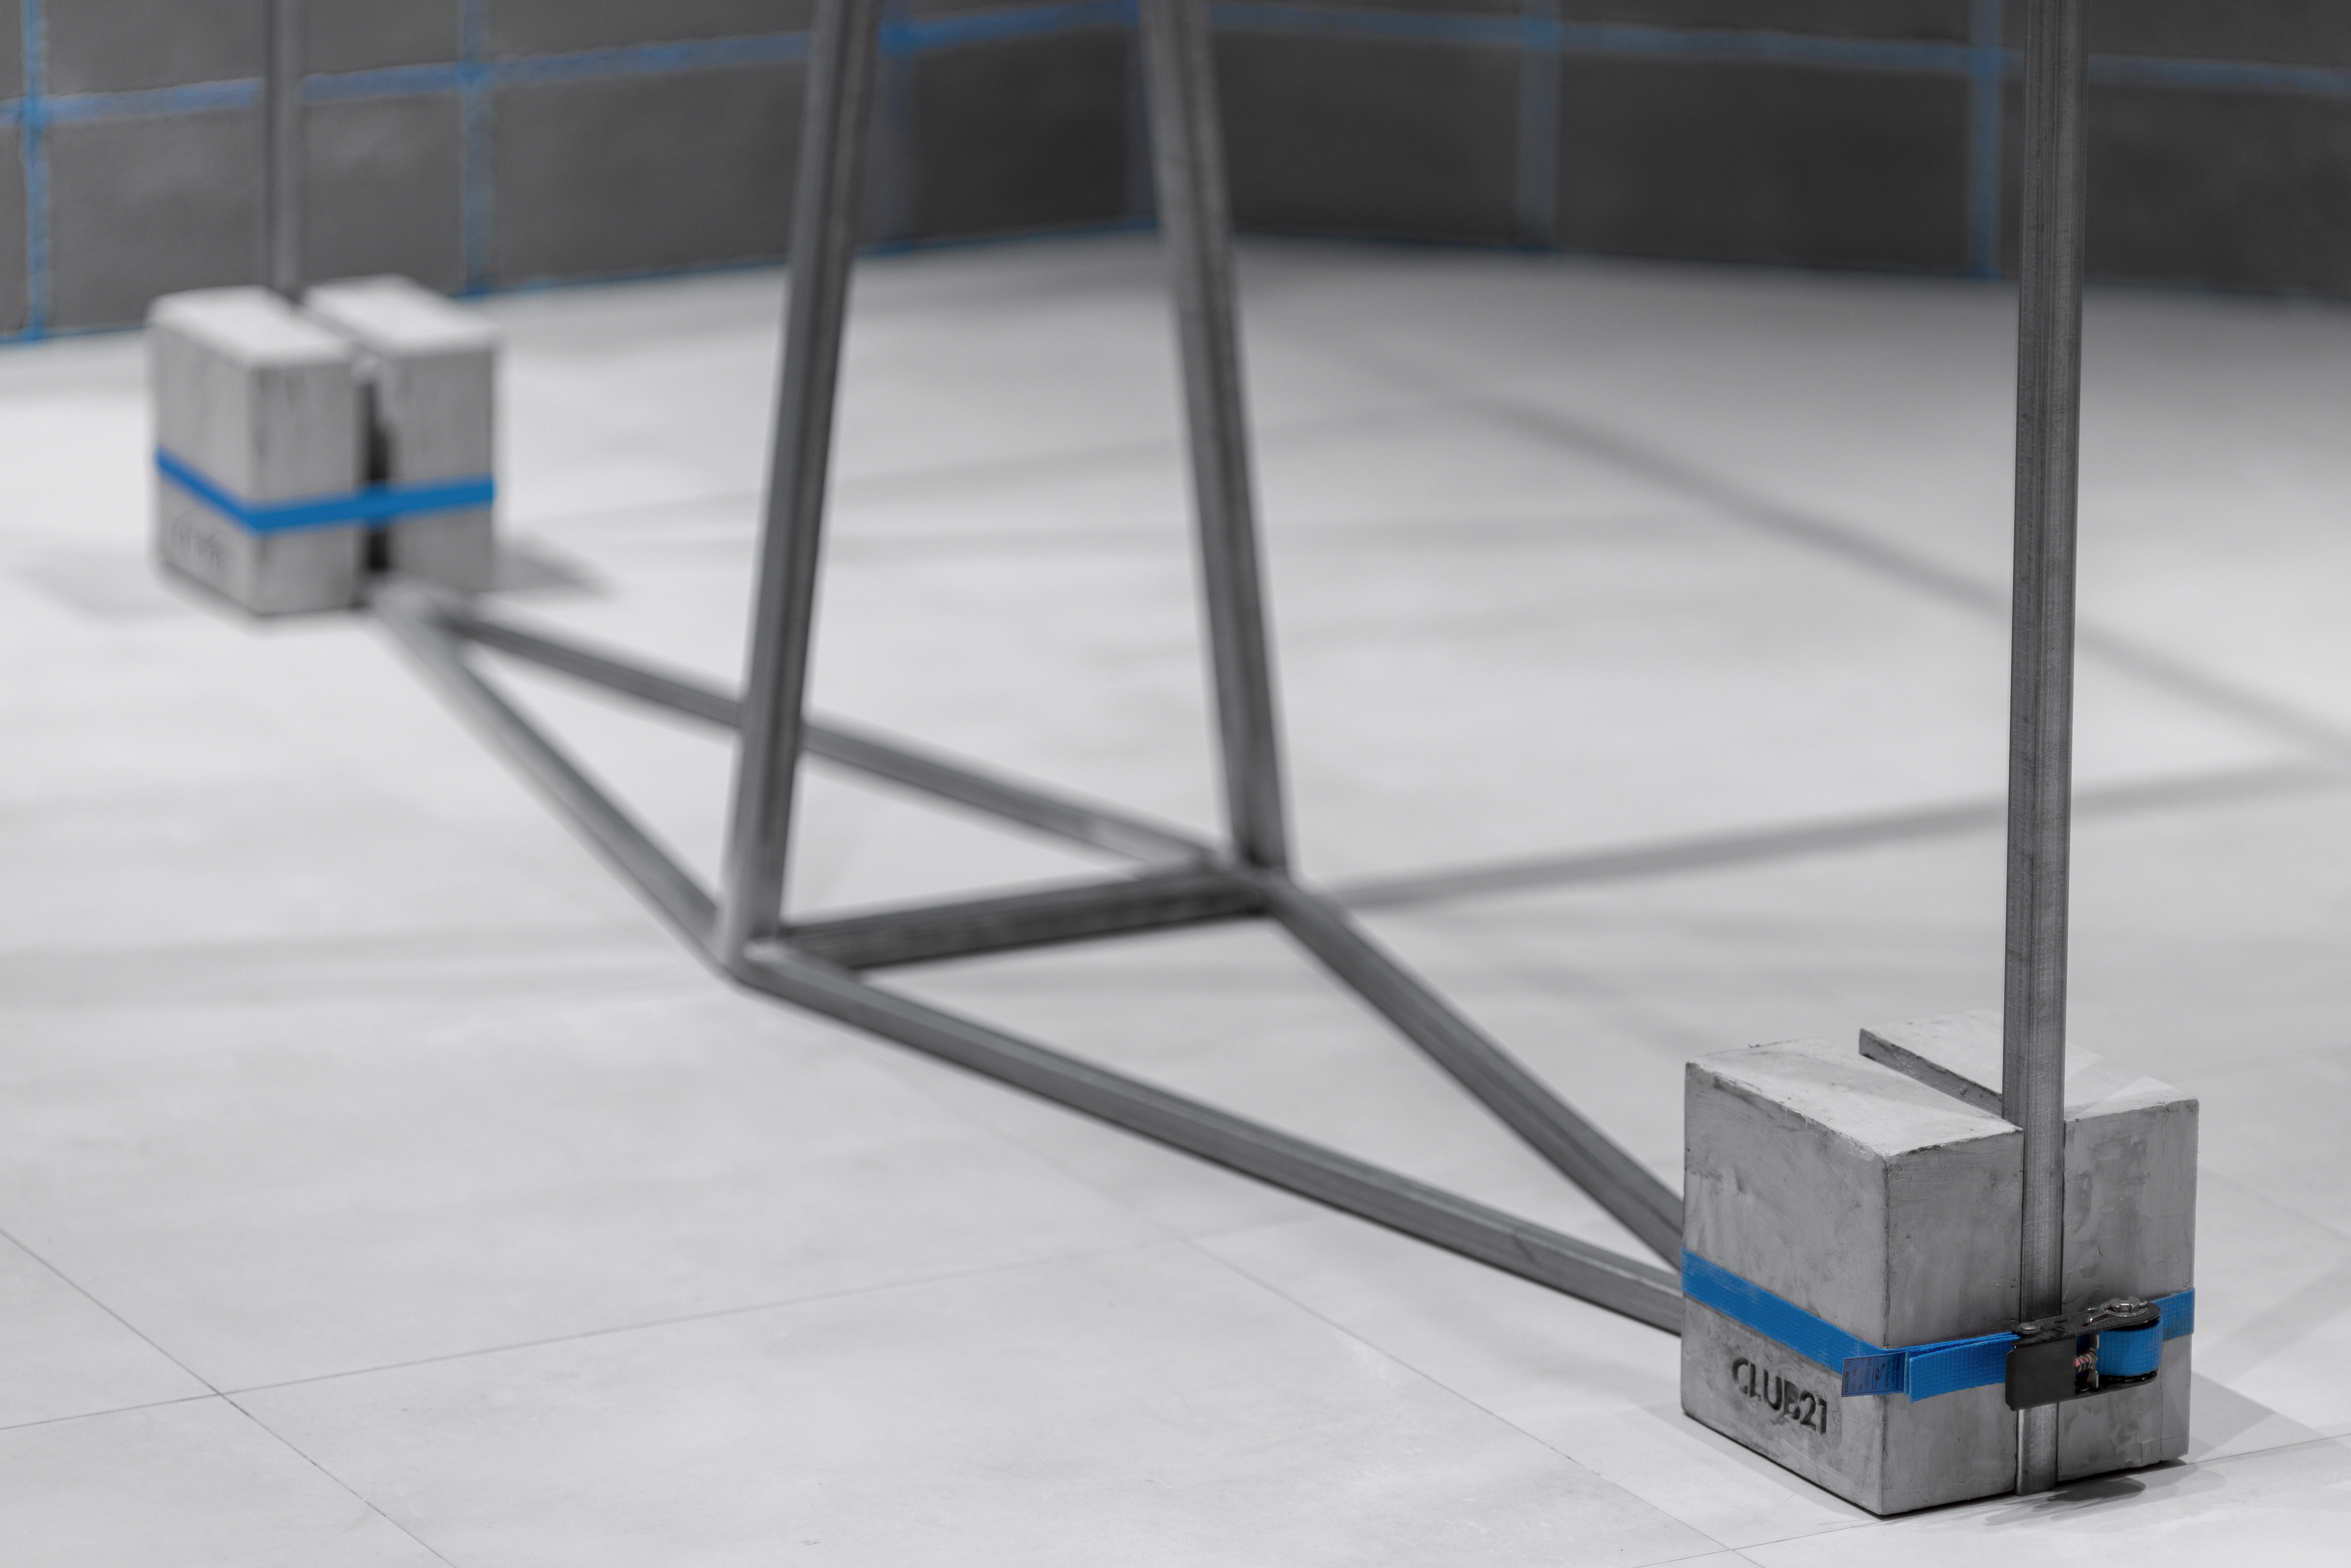
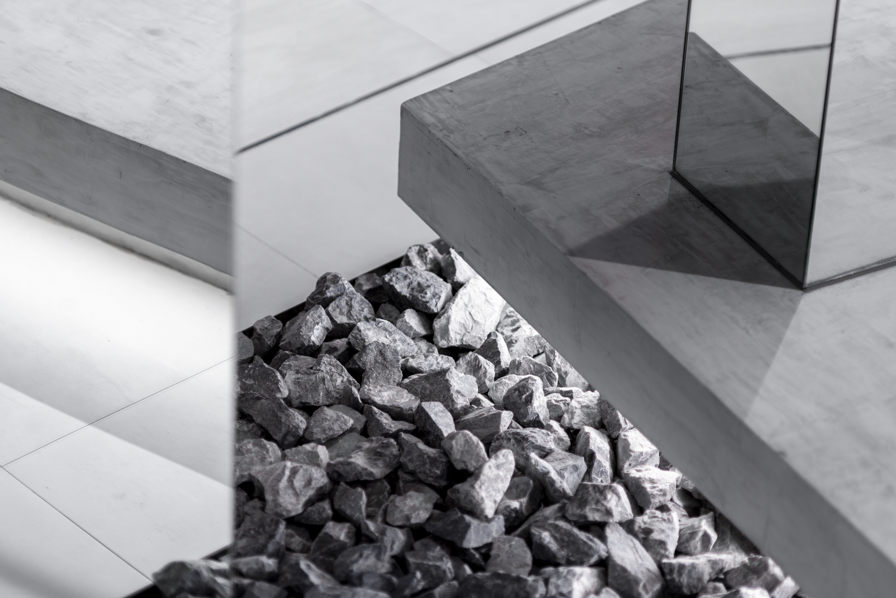
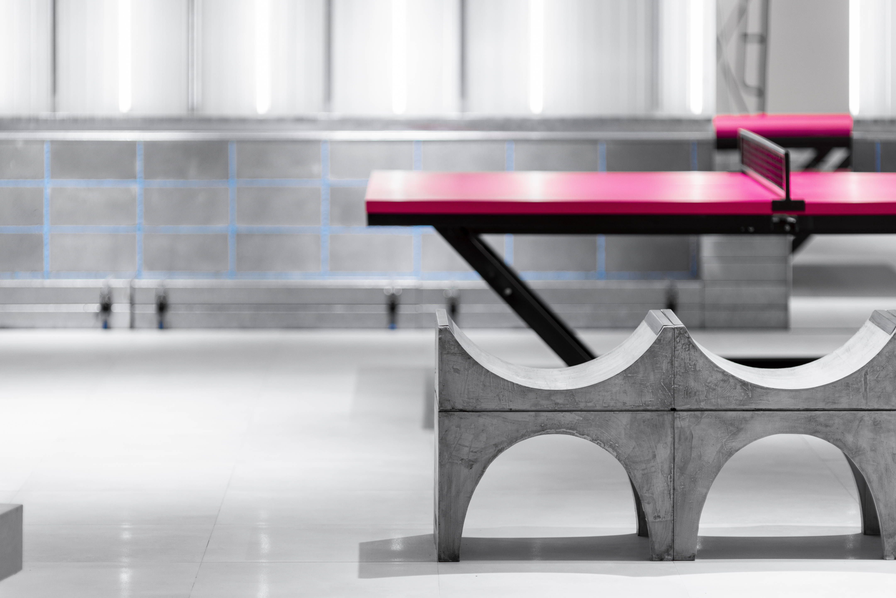
Instead of conventional finishes, the interior adopts a stripped-down aesthetic using construction materials typically hidden within the building: exposed lightweight steel channels, concrete blocks, metal studs, and visible connections. Blue grout, metal sleeves, ratchet belts, and other colorful details emphasize how elements are joined, tied, and welded, turning construction techniques into part of the visual language.
The space is conceived not as a fixed style but as an evolving framework. Its unfinished character reflects the experimental nature of both fashion and architecture, creating a flexible stage for changing collections and new ideas.
By revealing the building’s structural and material logic, Club21 Lab transforms the construction process itself into an architectural expression—celebrating experimentation, making, and the unexpected relationships between clothing and the built environment.
Client
Club21 Thailand
Location
Bangkok, Thailand
Area
350 m²
Date
2023
Studio Krubka Team
Principle Architect: Danai Surasa
Principle Inteiror Designer: Soyploy Phanich
Team: Thiti Siripong, Jirawan Jaingok
Contractor
Interior: Oldman Art of Living
Engineer
Electrical: Wanchai Phirodrat
Photographer
Sitthisak Namkham
Youtube: Dsign Something
Youtube: What's Your Perspective?

01
Club21 Lab, 2024

01
Club21-137a.jpg

02
Club21-074a.jpg

03
Club21-003a.jpg

04
Club21-169a.jpg

05
Club21-095a.jpg

06
Club21-001a.jpg

07
Club21-004a.jpg

08
Club21-007a.jpg

09
Club21-063a.jpg

10
Club21-023a.jpg

11
Club21-050a.jpg

12
Club21-043a.jpg
bottom of page