top of page

Club21 Icon Siam, 2025
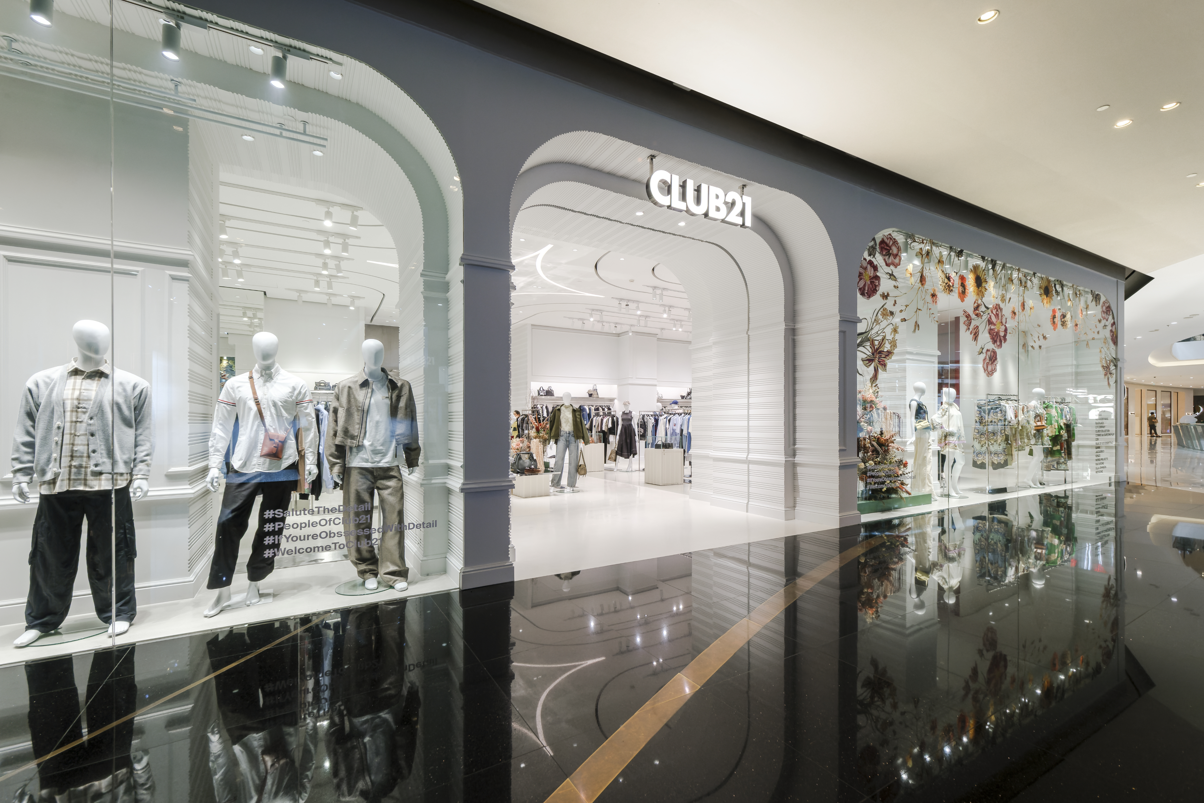
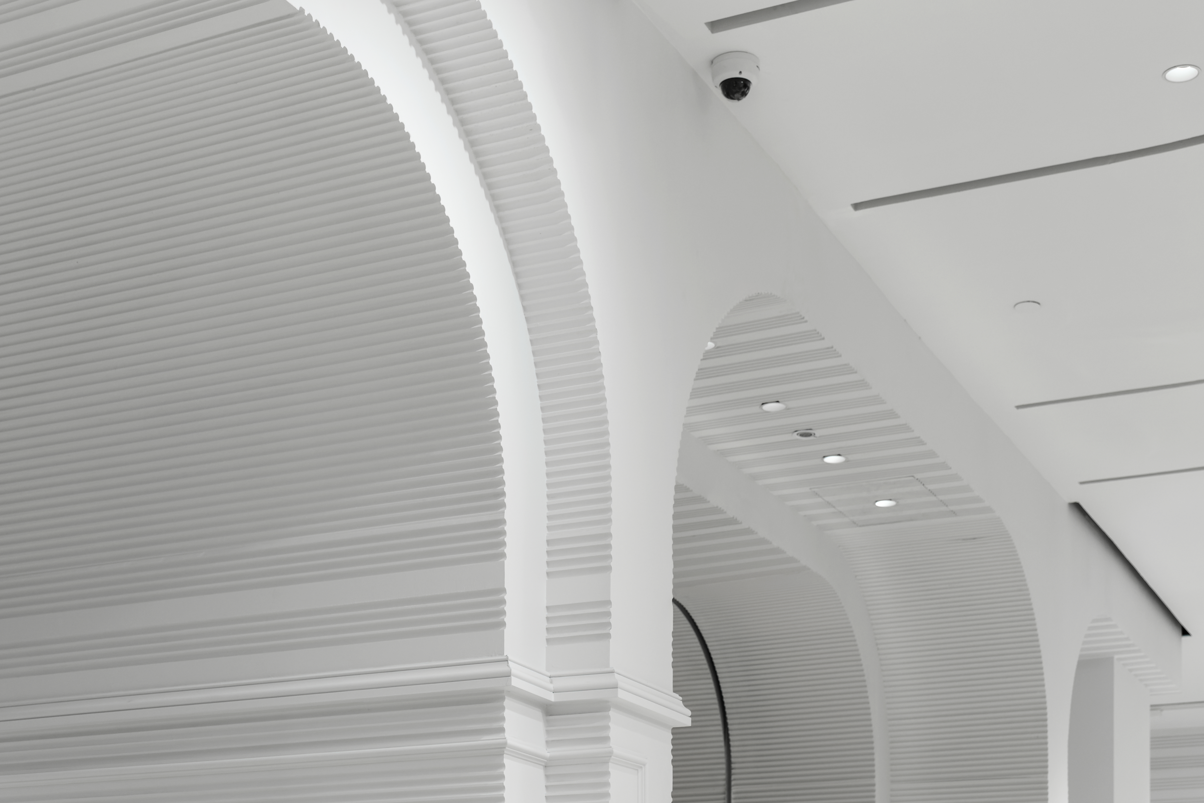
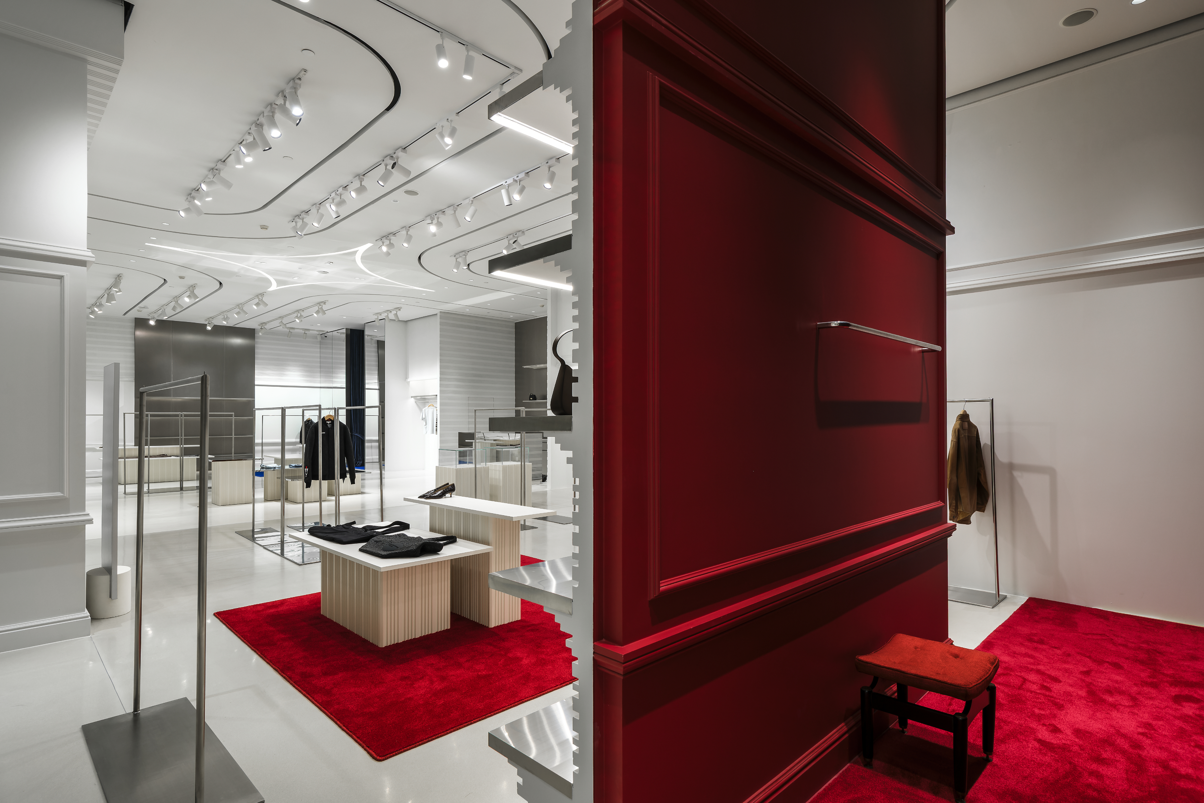
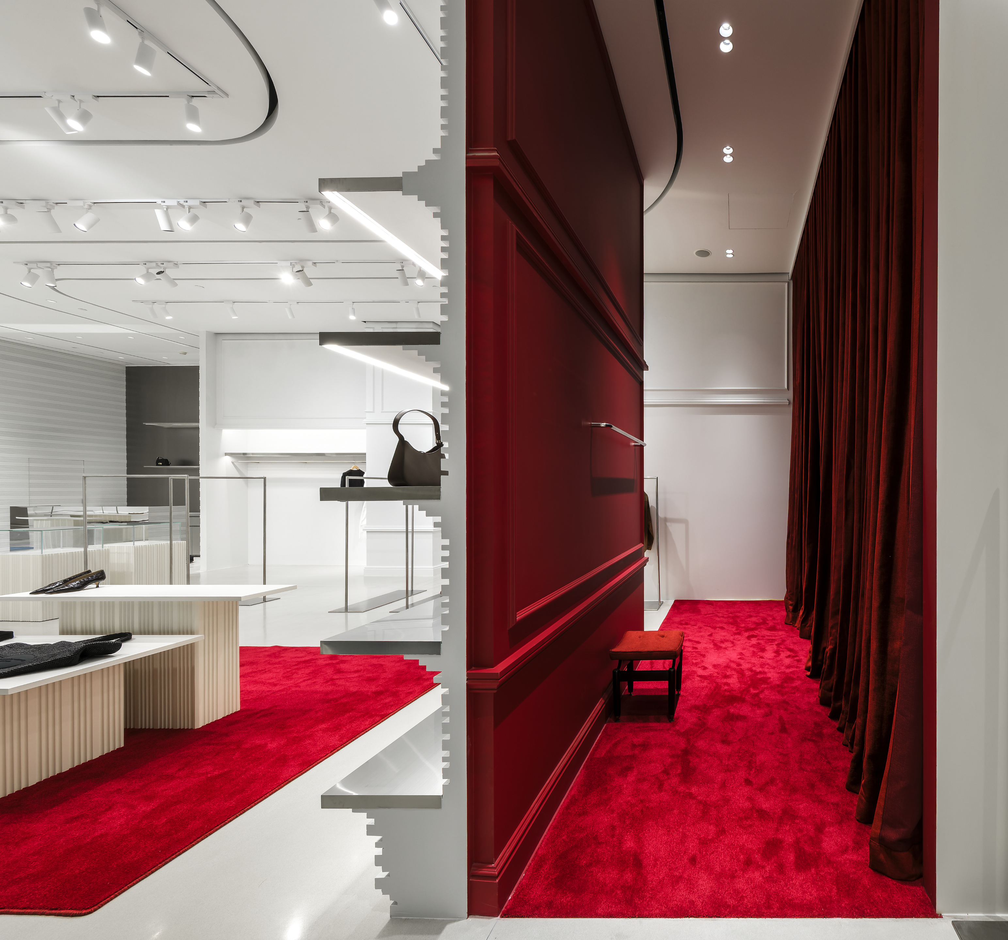
The design narrative draws from Bangkok’s layered colonial-era urban memory along the Chao Phraya riverfront, the discipline of technical drawing, and the abstract manipulation of form. The project redefines retail architecture by extending spatial elements across multiple dimensions to evoke emotion, articulate function, and generate dynamic architectural experiences.
The concept reframes fashion retail as a fluid and boundary-breaking environment. It reflects the experimental, gender-fluid ethos of Club21’s brands, creating a space where fashion is not only worn, but spatially experienced.
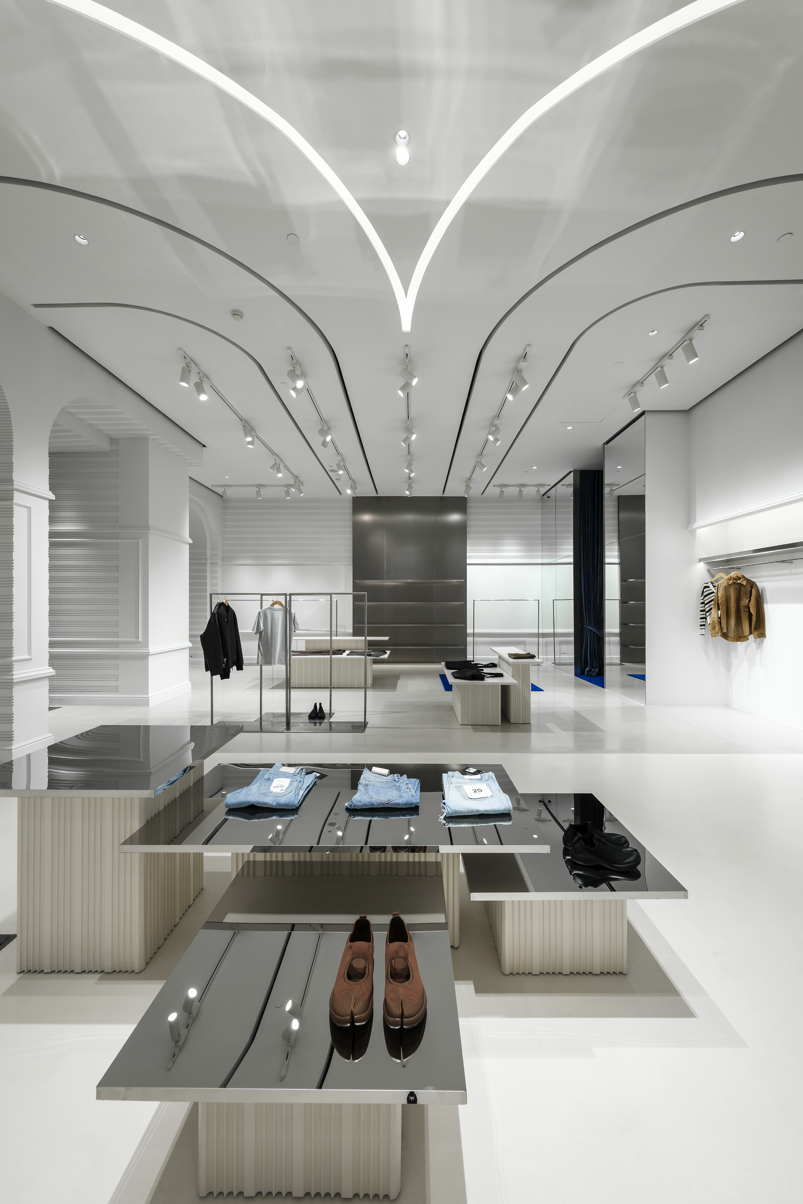
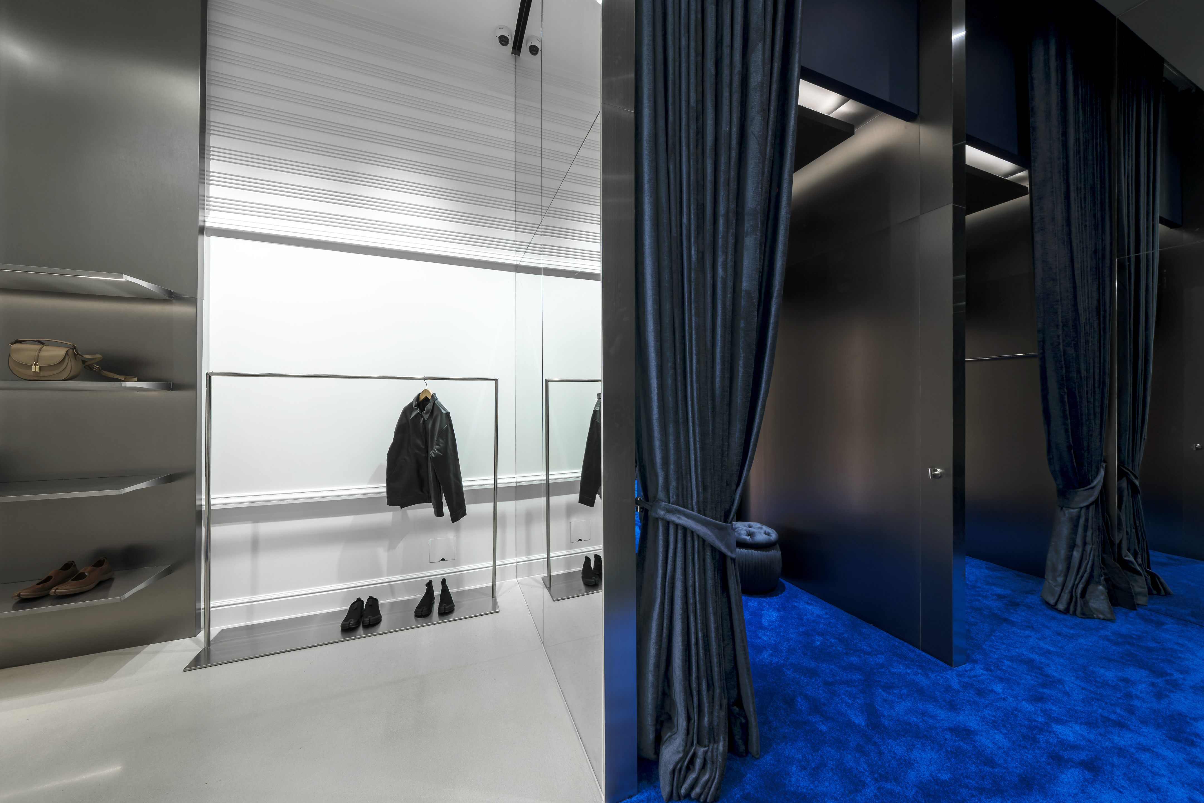
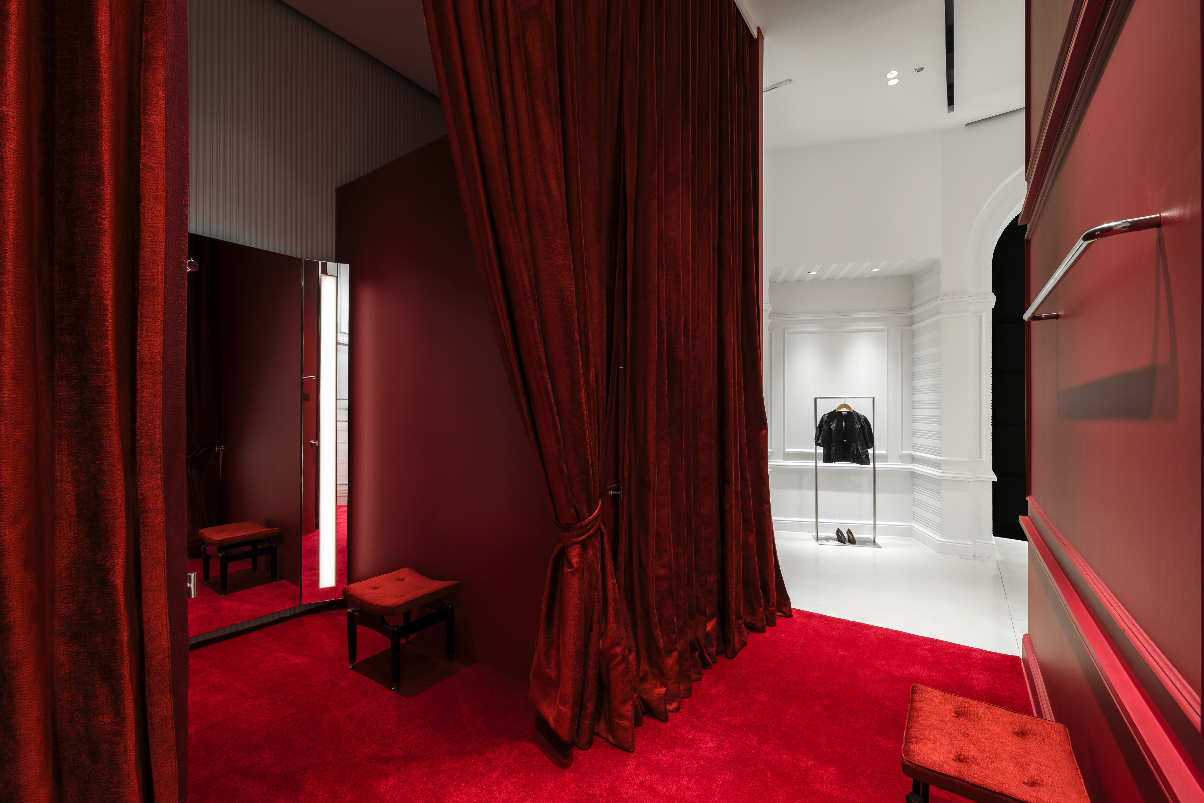
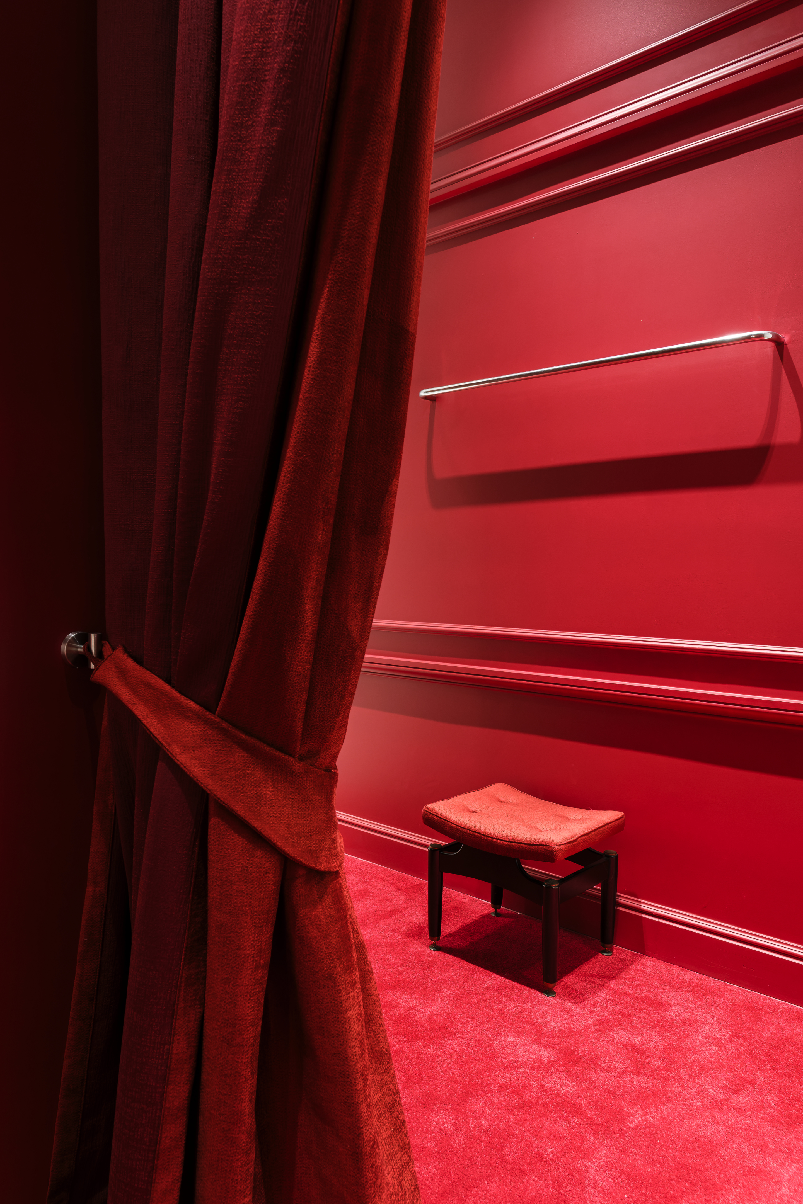
Cold hues and elongated geometries establish shifting perspectives from the exterior, while the interior immerses visitors in a deliberate sense of detachment from everyday reality. Layered textures and gradual spatial transitions mirror the fluidity of gender and identity.
In place of conventional shelving, staggered platforms, and stretched installations choreograph product presentation into a visually striking, almost dreamlike composition. The result is a multisensory exploration of identity and self-expression — where spatial boundaries dissolve, and style becomes an architectural experience
Client
Club21 Thailand
Location
Bangkok, Thailand
Area
306 m²
Date
2025
Studio Krubka Team
Principle Architect: Danai Surasa
Principle Inteiror Designer: Soyploy Phanich
Contractor
Interior: Idesign Construction
Engineer
Electrical: Wanchai Phirodrat
Mechanical: Kittisak Wongkrajang
Photographer
Jaroonphan Kitphanich

01
Club21 Icon Siam, 2025

01
_DSF7603-RAF.jpg

02
_DSF7321-RAF.jpg

03
_DSF7384-RAF.jpg

04
_DSF7276-RAF.jpg

05
_DSF7178-RAF.jpg

06
_DSF7205-RAF.jpg

07
_DSF7180-RAF.jpg

08
_DSF7434-RAF.jpg
bottom of page