top of page

Koe House
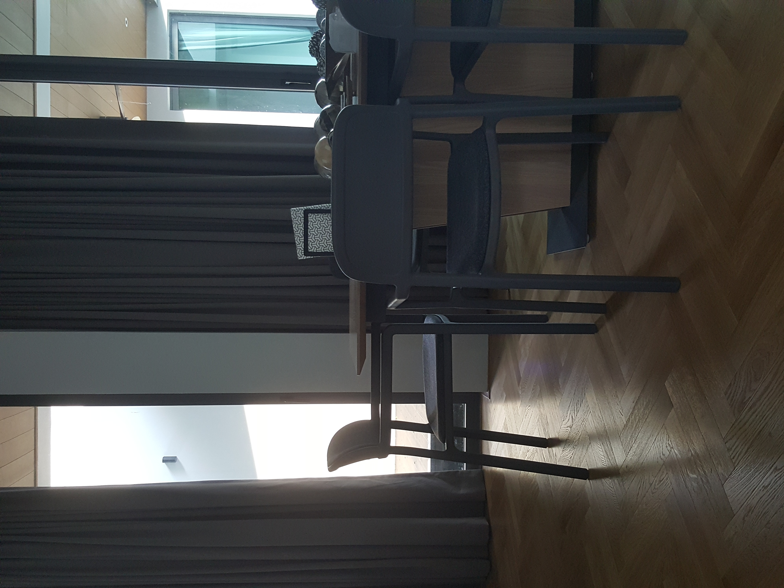
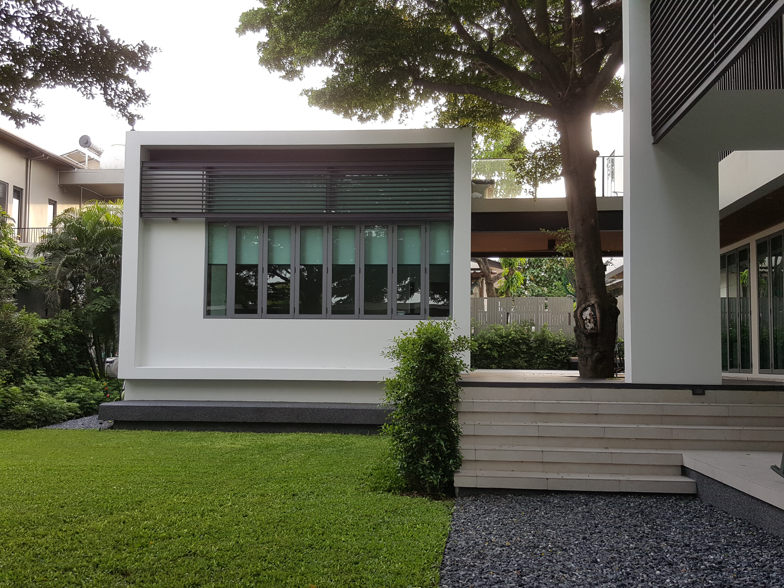
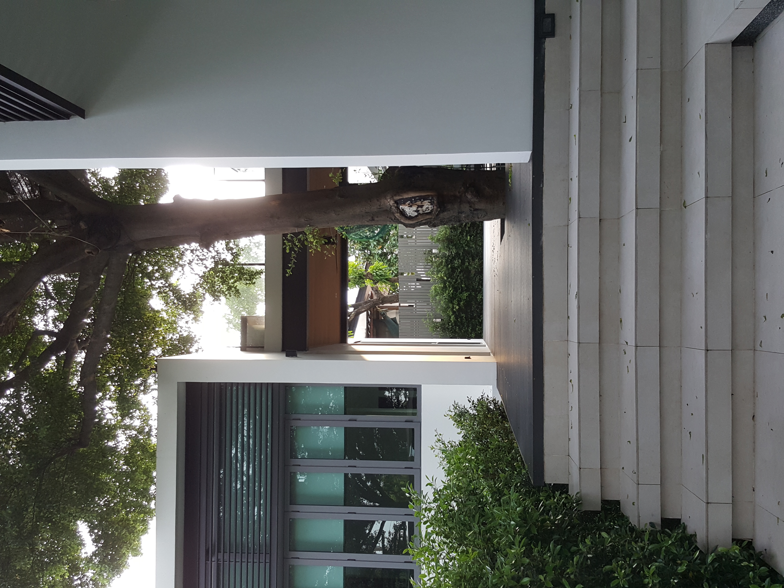
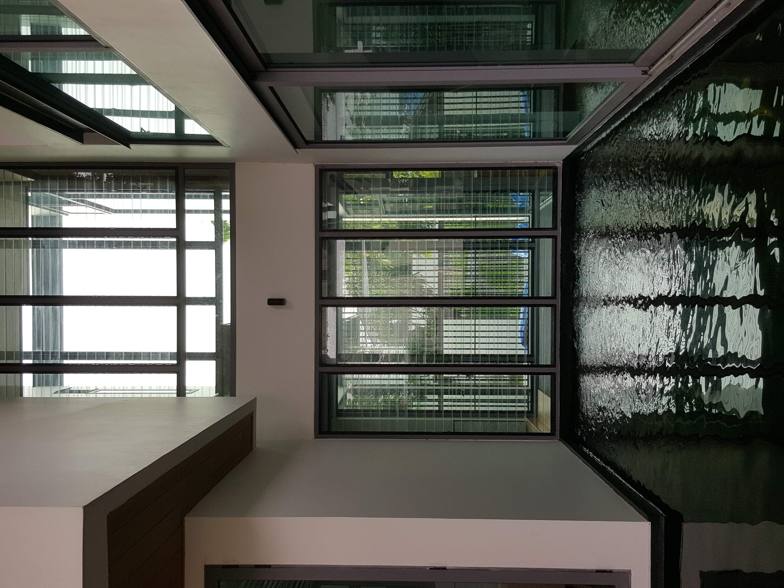
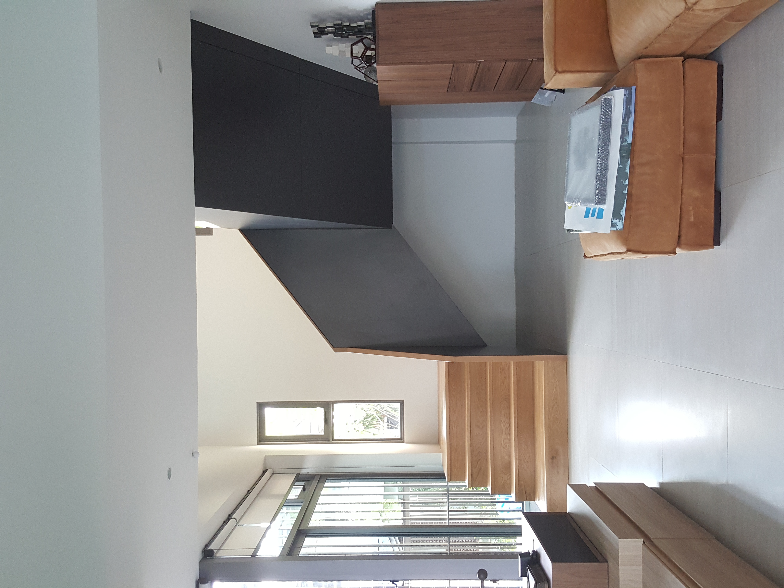
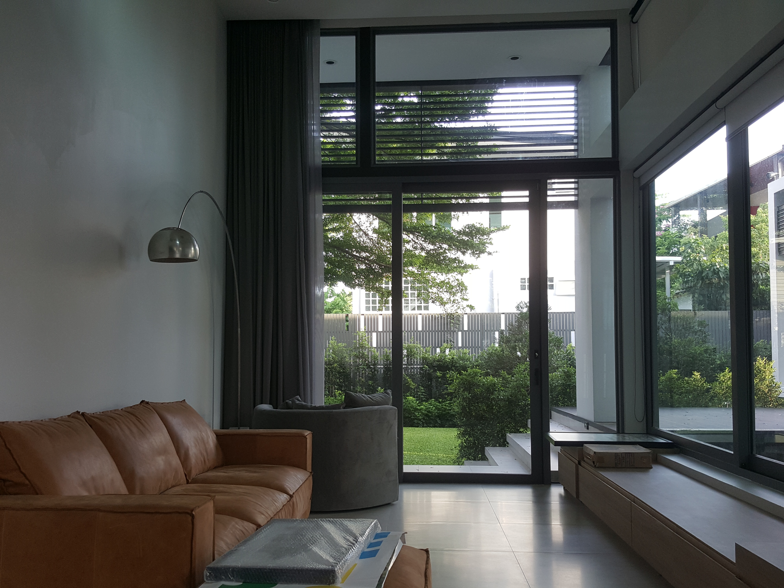
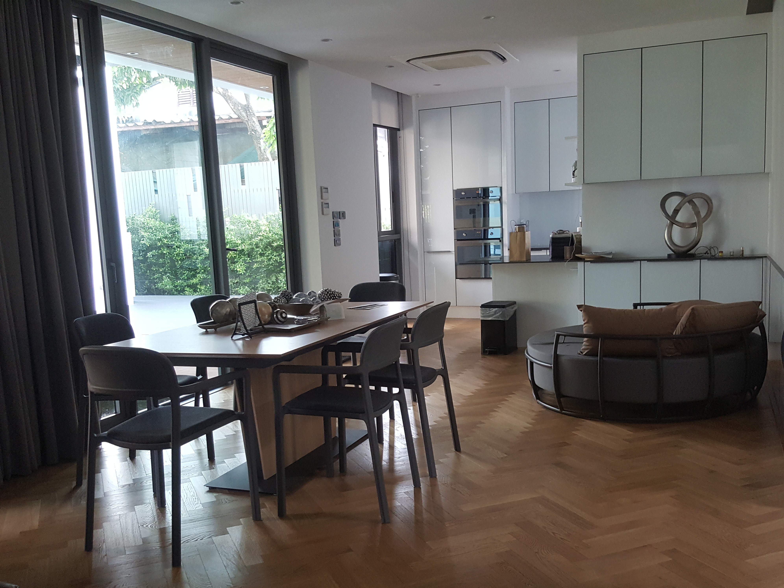
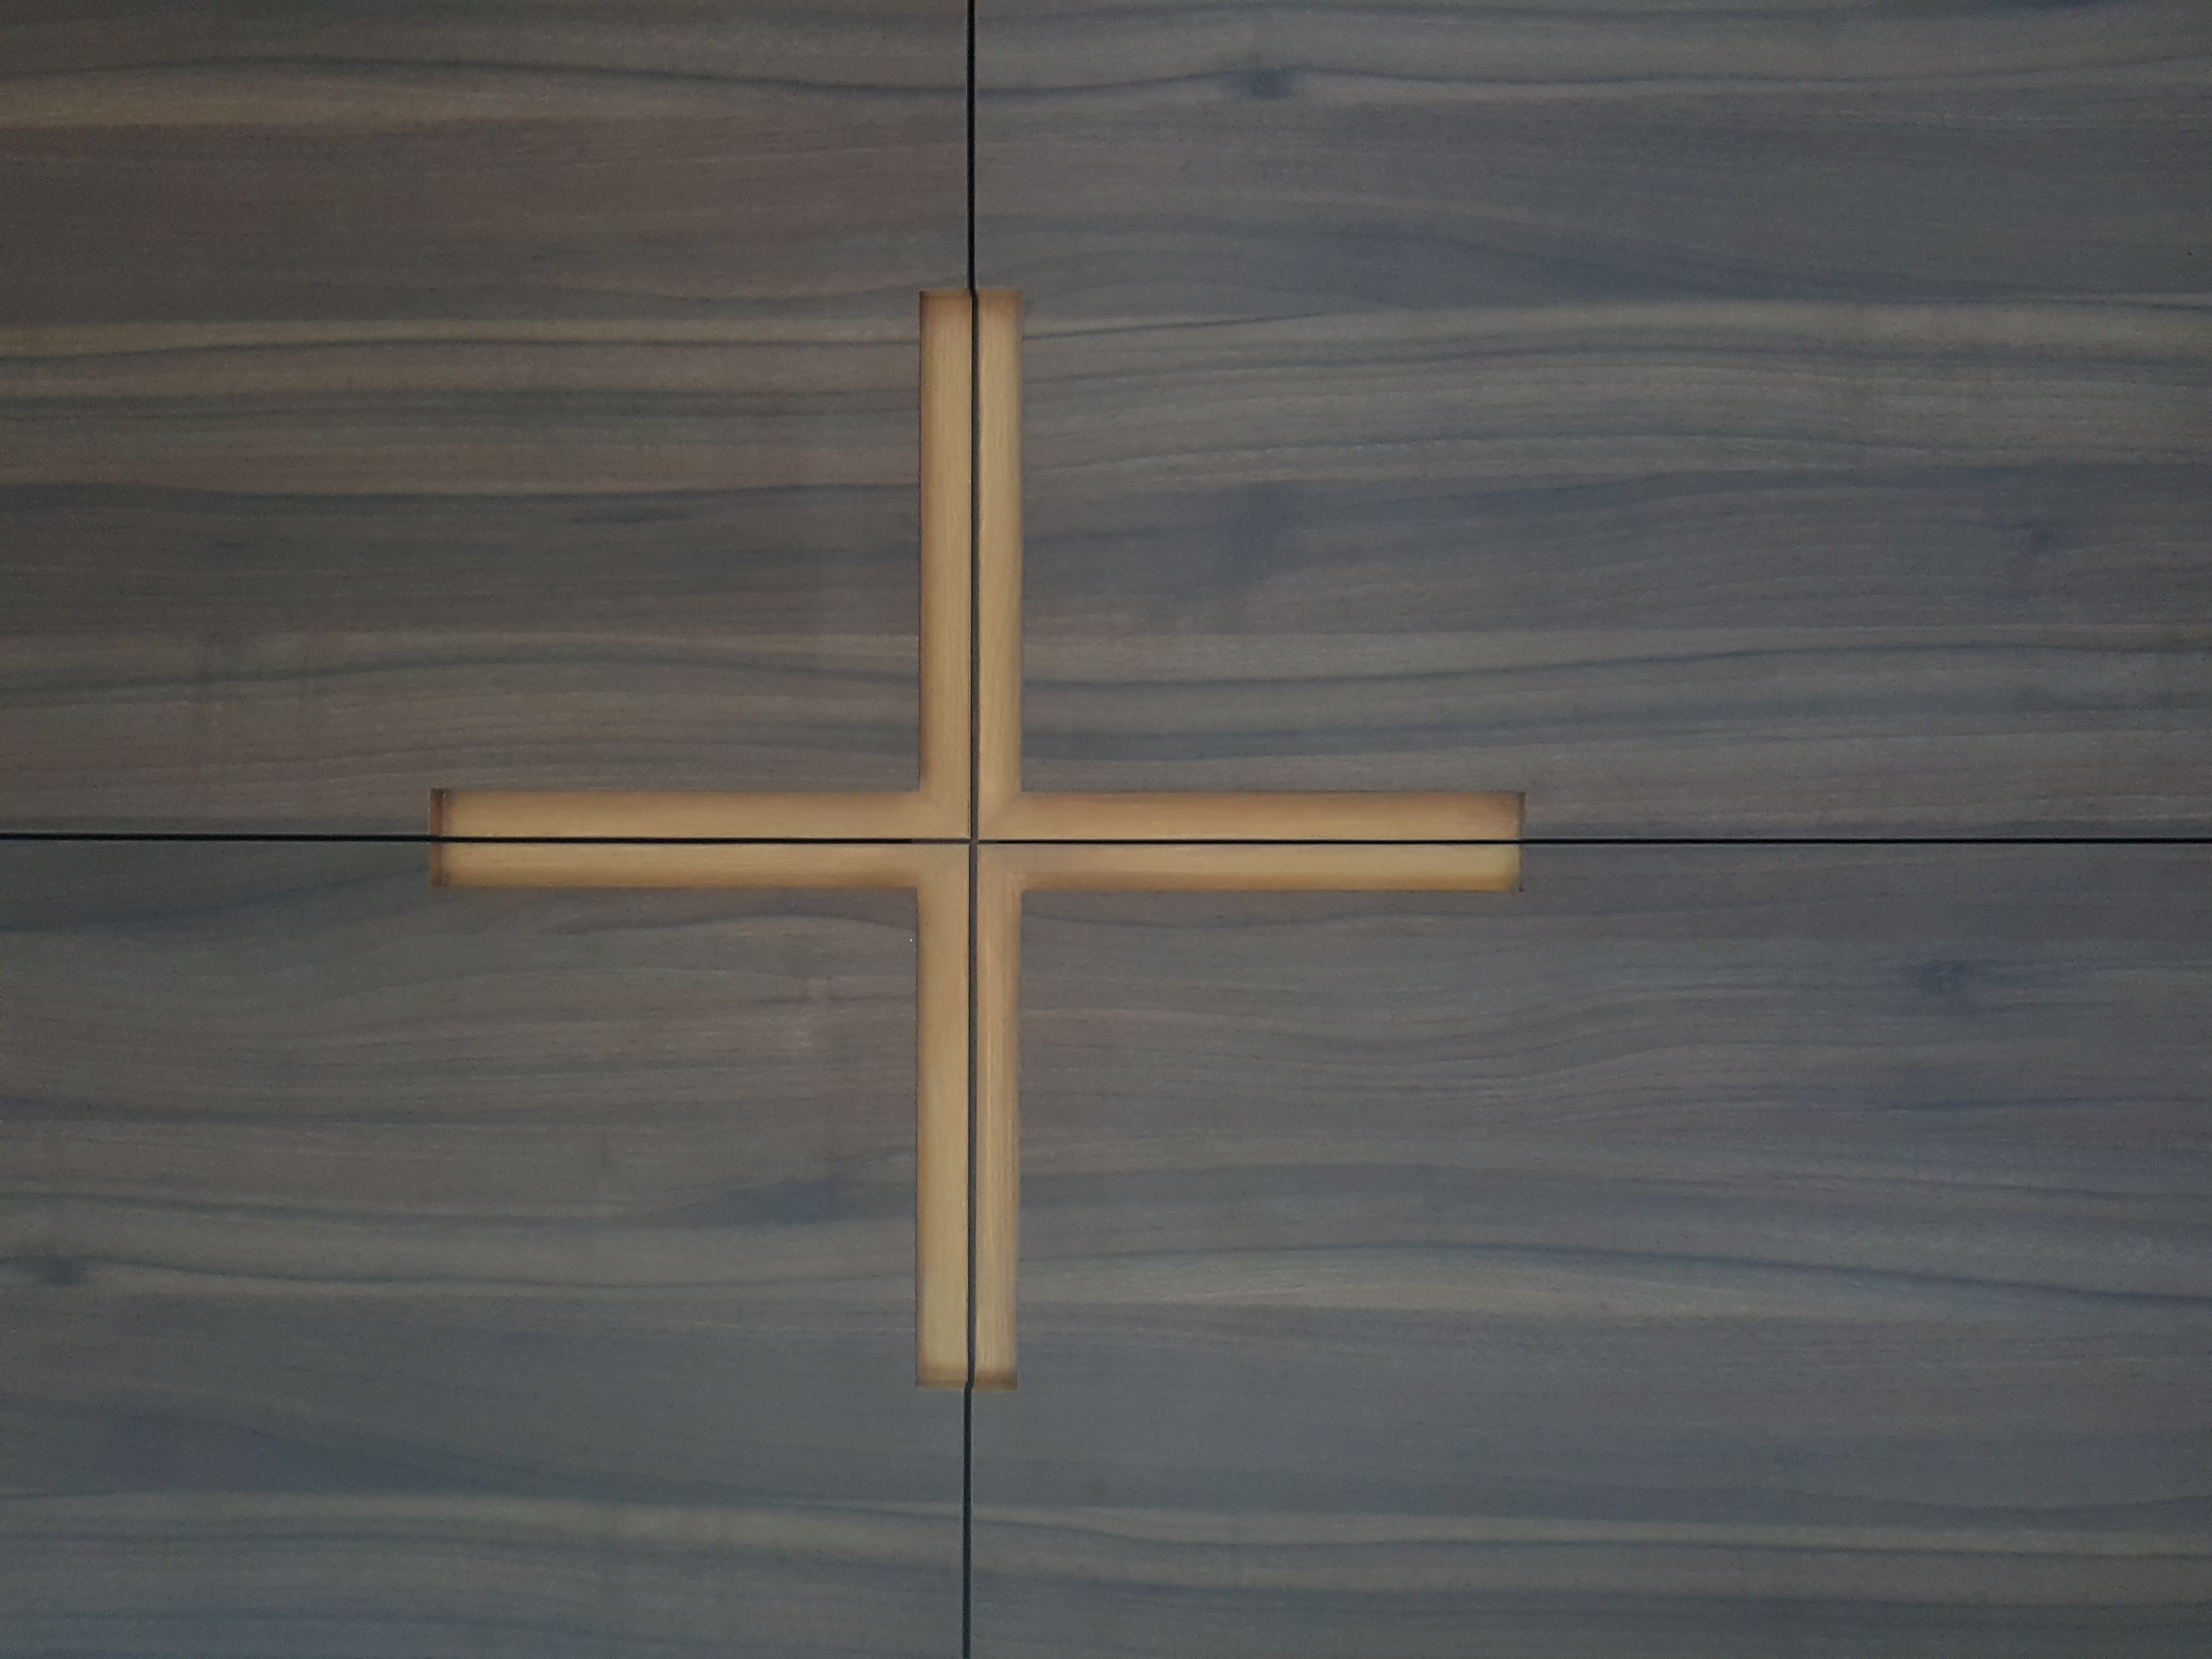
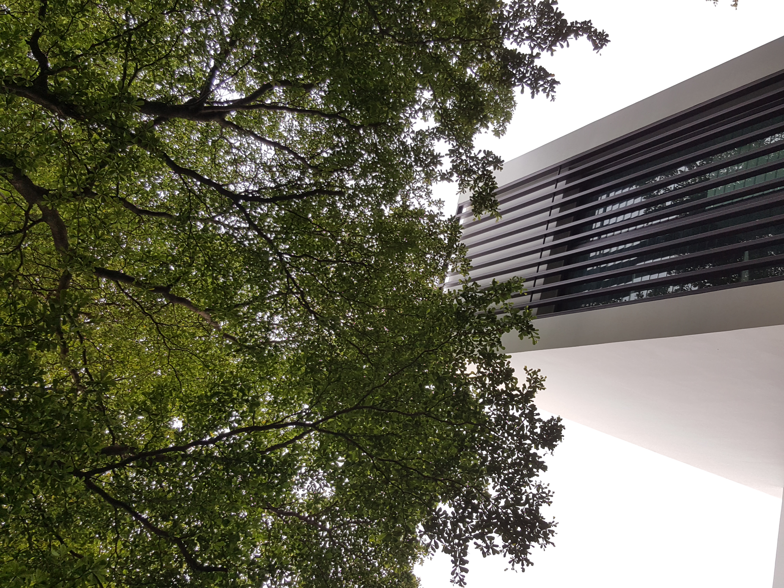
Koe’s House is conceived as a dialogue between the character of its inhabitants and the spaces they call home. Architecture, interior, material and light are woven together to create a continuous spatial narrative, balancing openness with intimacy and simplicity with detail. The result is a residence shaped not by a predetermined style, but by the everyday experiences, needs and personality of its occupants.
Client
Private
Location
Bangkok, Thailand
Area
906 m²
Date
2018
Studio Krubka Team
Principle Architect: Danai Surasa
Principle Inteiror Designer: Soyploy Phanich

01
Koe House


bottom of page