top of page

Baan Akard Yen, 2020
Located on Yen Akard Road in Bangkok, **Baan Akard Yen** is a 1,600 sqm two-storey residence named as a play on its address—*Yen* meaning cool and *Akard* meaning air—reflecting the owners’ wish for a comfortable home filled with natural breezes.
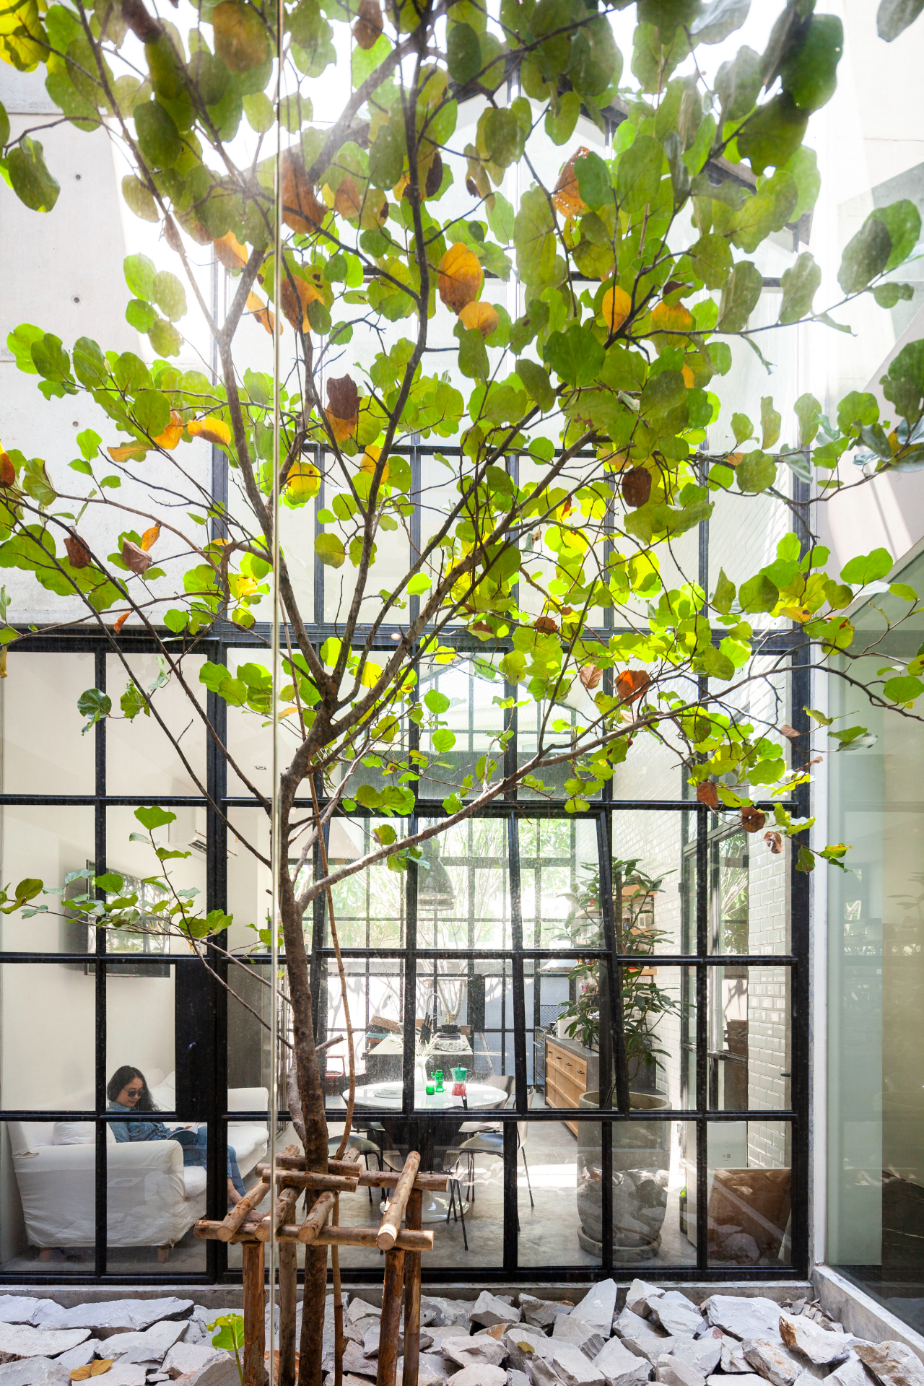
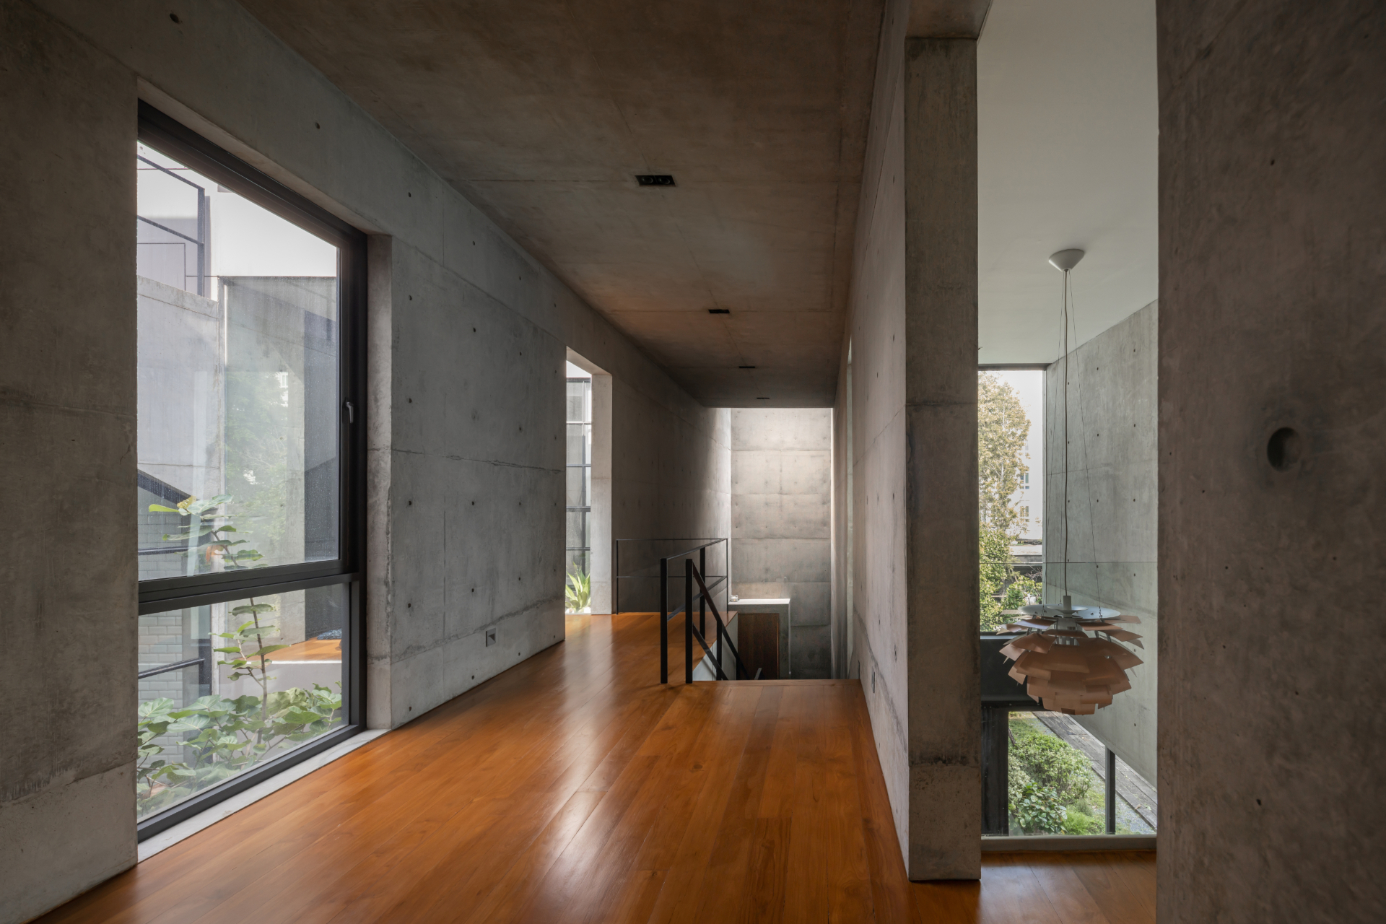
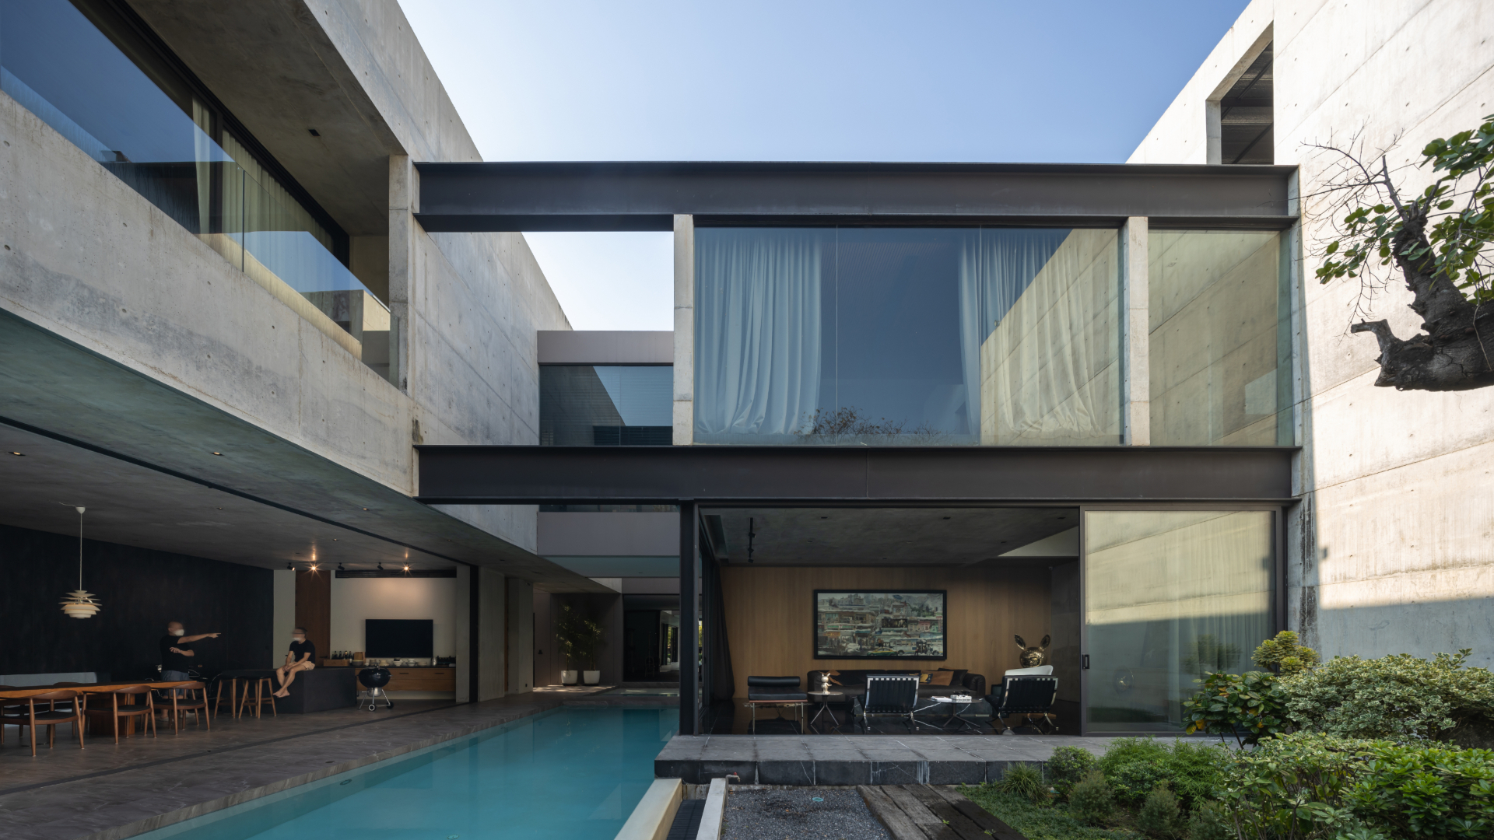
The project evolved through two design phases. Initially conceived on a compact 400 sqm plot, the house explored **voyeurism as a form of visual connection**, using framed views and carefully positioned openings to maintain awareness between different spaces. When an adjoining plot was acquired before construction, the design was reworked to expand the relationship between interior and landscape while retaining this principle of visual interaction.
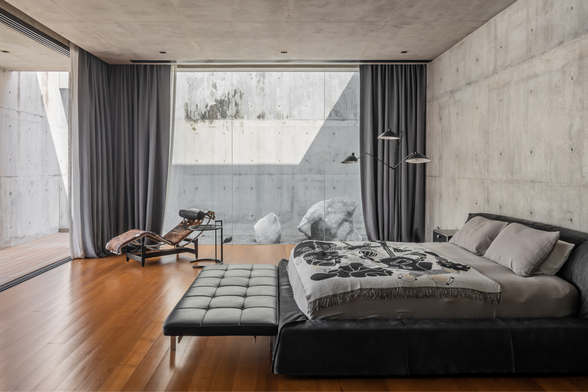
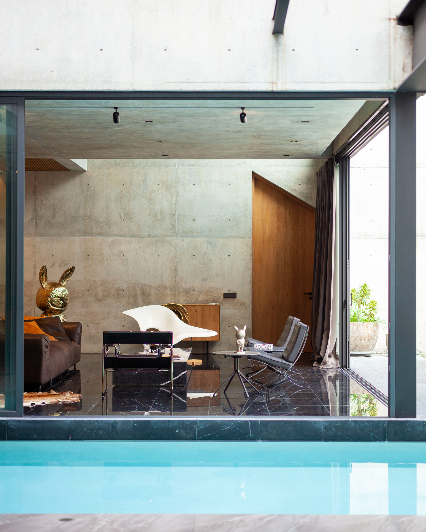
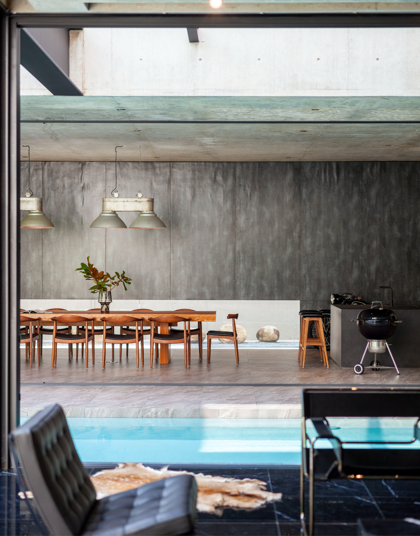
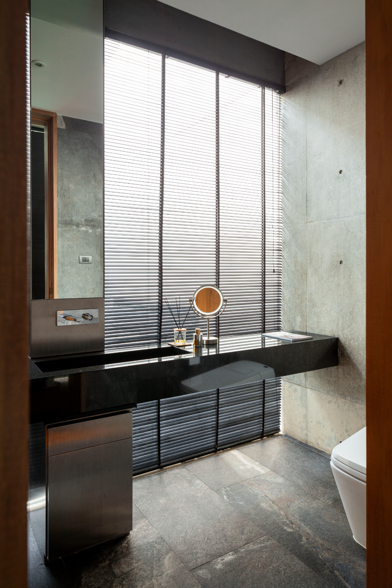
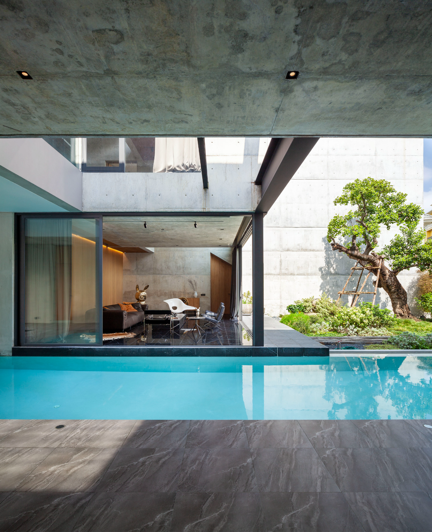
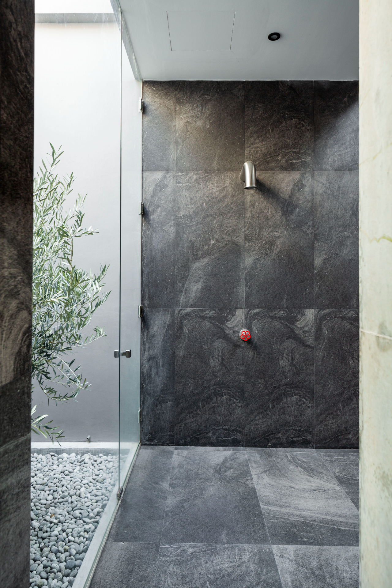
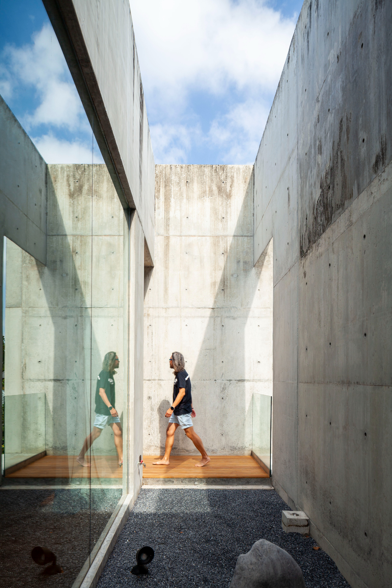
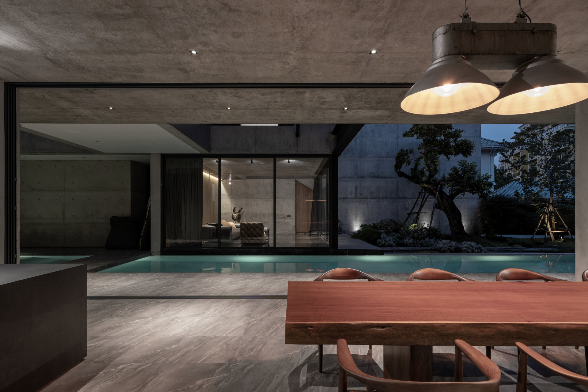
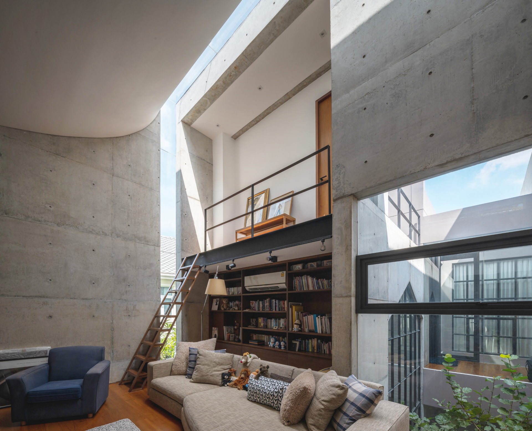
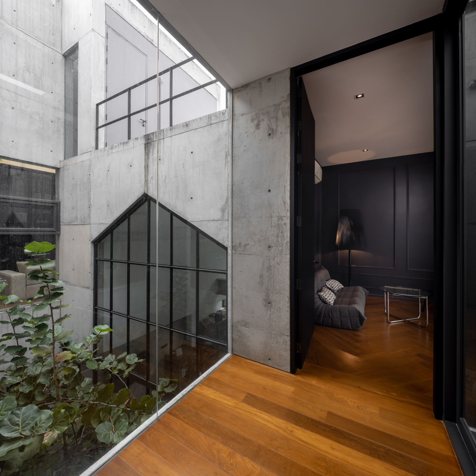
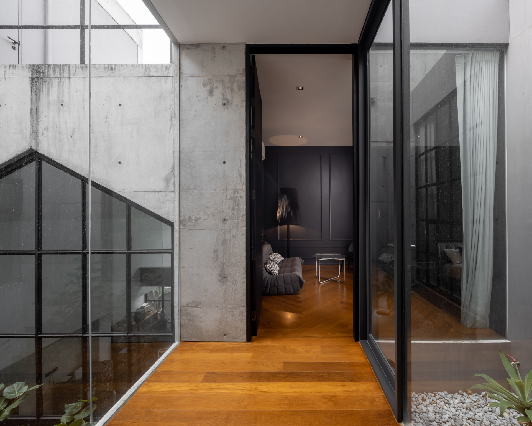
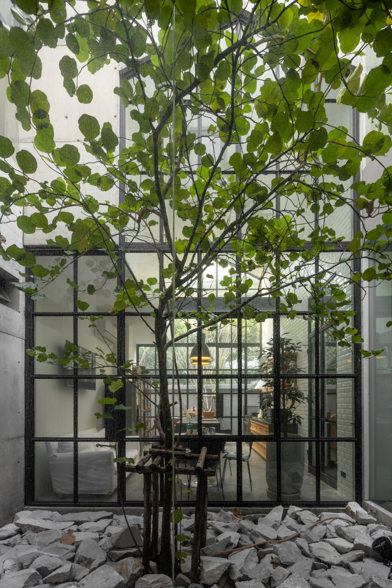
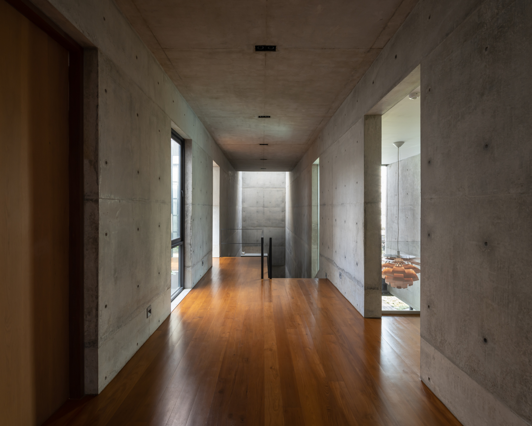
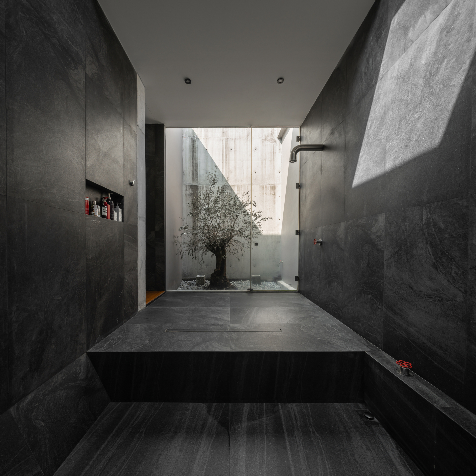
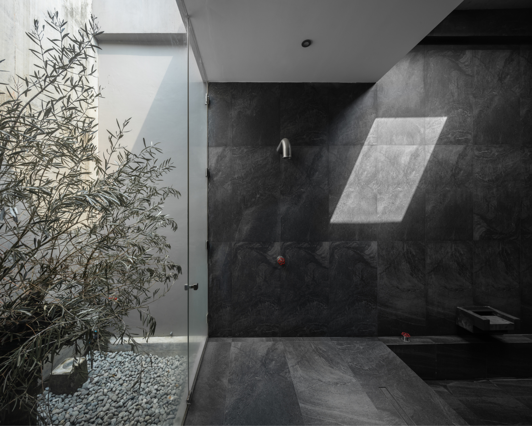
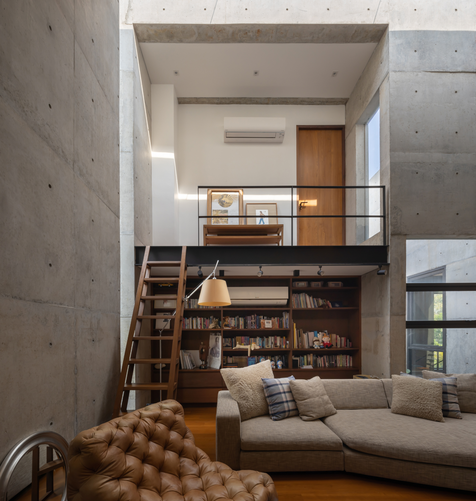
Five courtyards unfold across the enlarged site, bringing light, air, and changing landscapes into the house. Seven cast-concrete walls establish the primary architectural framework, defining individual zones while openings and courtyards maintain visual connections between them.
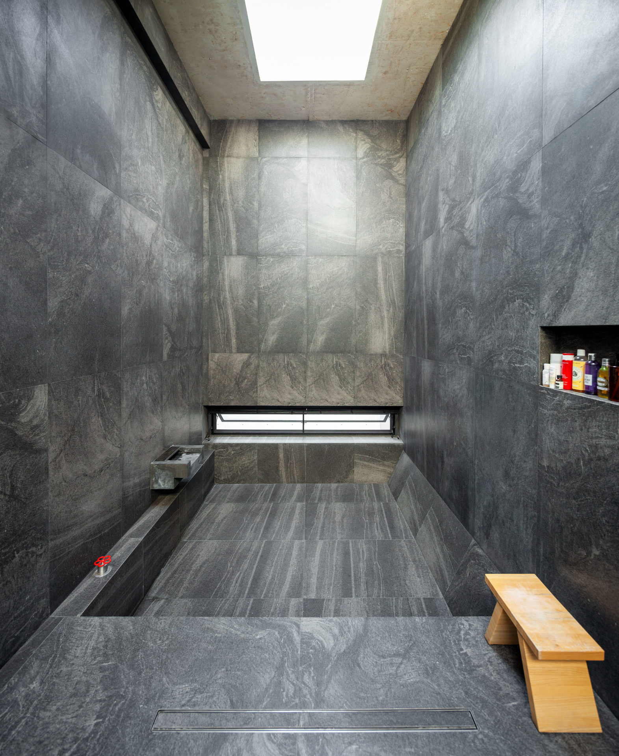
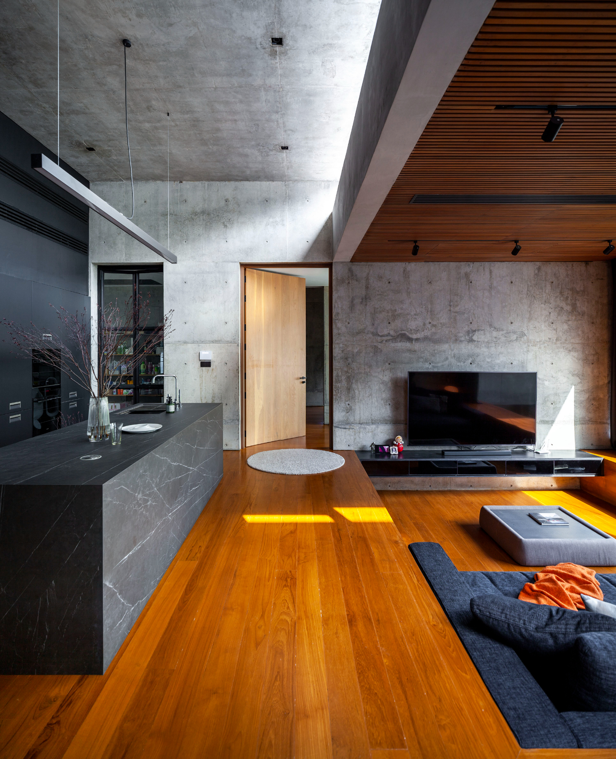
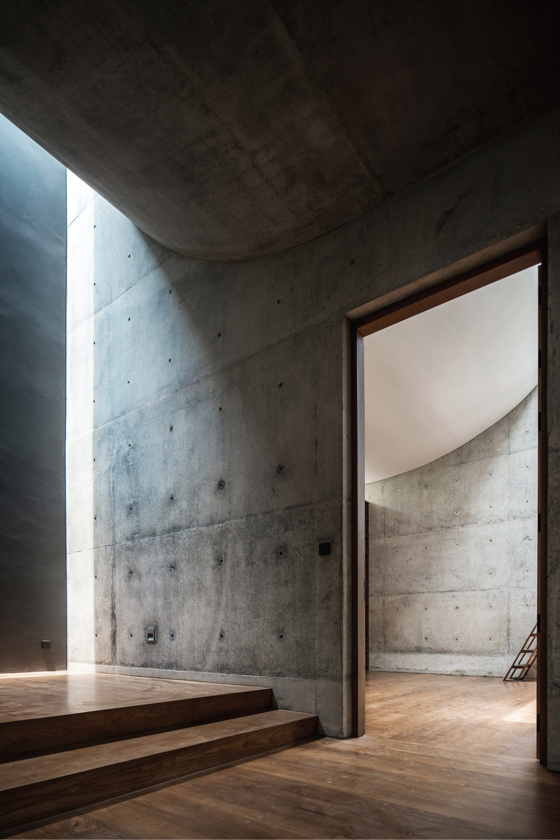
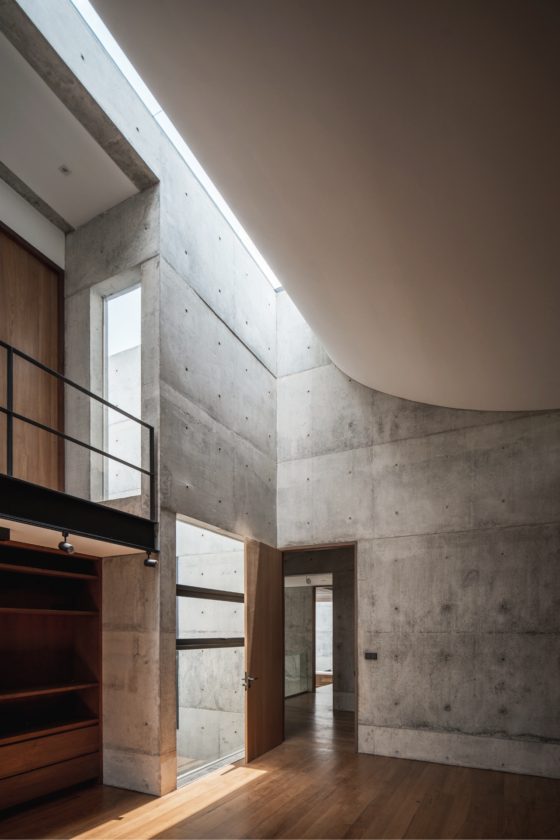
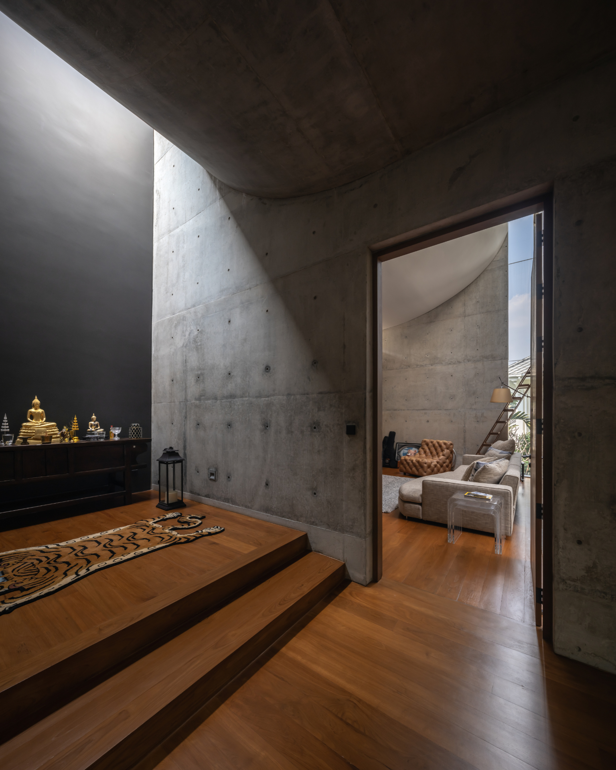
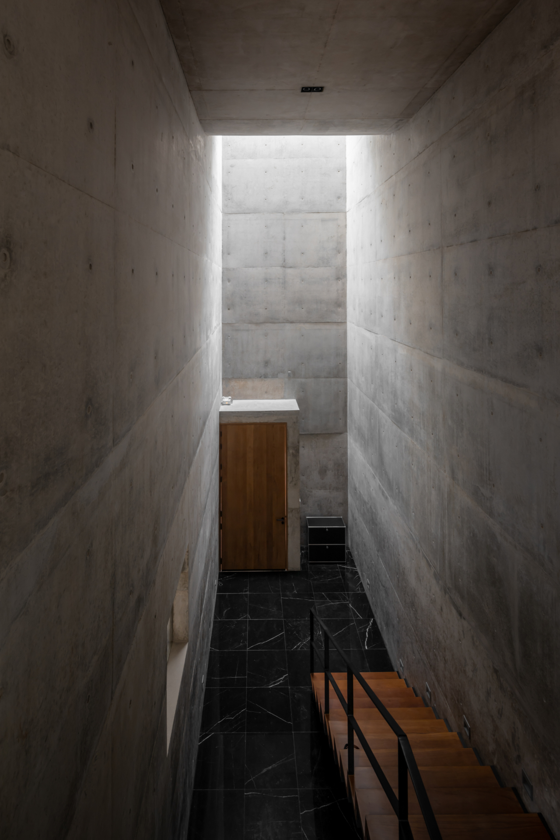
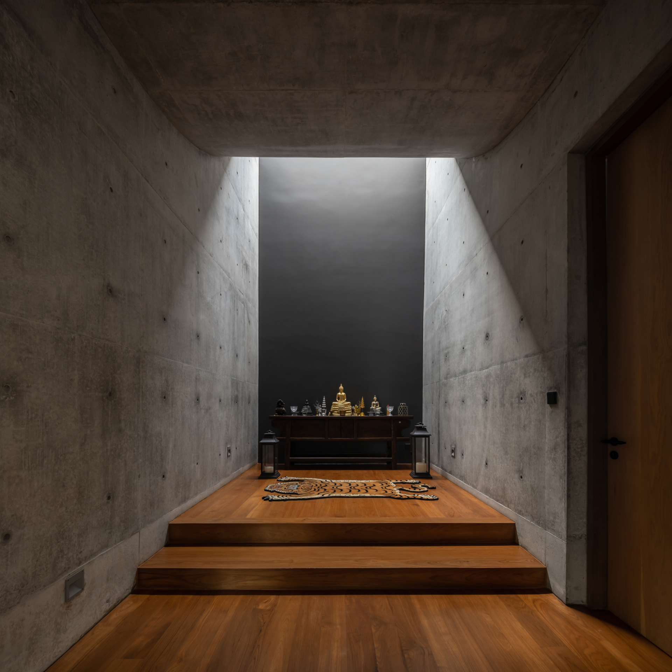
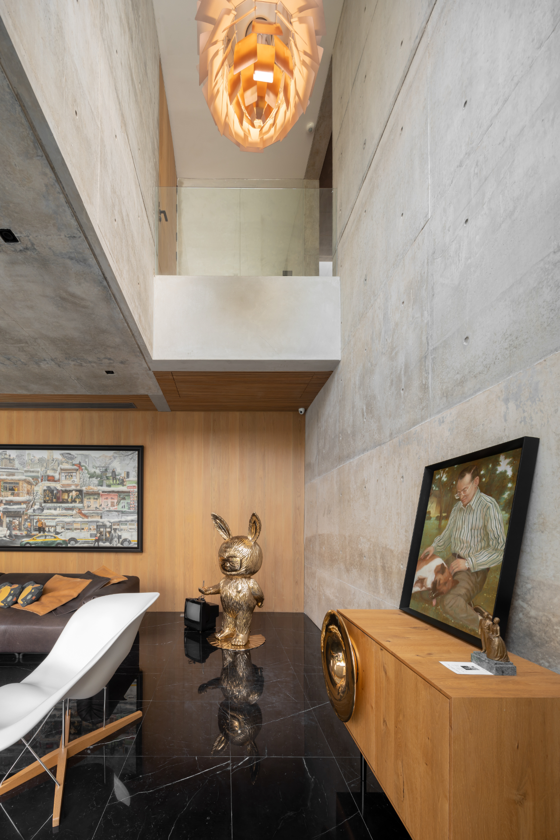
At the centre is the main **Terminal**, a dramatic hall formed by four 14-metre-high cast-concrete walls and a concrete ceiling. Two curved concrete ceiling elements with skylights draw natural light deep into the space, creating a changing interplay of light and shadow across the imperfect concrete surfaces throughout the day.
The house ultimately uses **courtyards, framed views, and concrete architecture** to connect its dispersed spaces, allowing its inhabitants to remain visually connected while moving through a layered domestic landscape.
Client
Unnop Chanpaibool, Suchera Nimitraporn
Location
Bangkok, Thailand
Area
1600 m²
Date
2020
Studio Krubka Team
Principle Architect: Danai Surasa
Principle Inteiror Designer: Soyploy Phanich
Landscape Design
Anupap Pongnametta
Contractor
Architectural: Tsix7 Construction
Interior: APositive
Engineer
Structural: Sangchai Rakpanichmanee
Mechanical: Kittisak Wongkrajang
Electrical: Wanchai Phirodrat
Photographer
Weerapon Singnoi,
baanlaesuan
Youtube: design fun:D EP.97
Youtube: HOME DESIGN IDEAS
Youtube:Design Fun:D EP.40

01
Baan Akard Yen, 2020

01

02

03

04

05

06

07

08

09

10

11

12

13

14

15

16

17

18

19

20

21

22

23

24

25

26

27
- Baan Akard Yen, 2020
- Baan Akard Yen, 2020
- Baan Akard Yen, 2020
- Baan Akard Yen, 2020
- Baan Akard Yen, 2020
- Baan Akard Yen, 2020
- Baan Akard Yen, 2020
- Baan Akard Yen, 2020
- Baan Akard Yen, 2020
- Baan Akard Yen, 2020
- Baan Akard Yen, 2020
- Baan Akard Yen, 2020
- Baan Akard Yen, 2020
- Baan Akard Yen, 2020
- Baan Akard Yen, 2020
- Baan Akard Yen, 2020
- Baan Akard Yen, 2020
- Baan Akard Yen, 2020
- Baan Akard Yen, 2020
- Baan Akard Yen, 2020
- Baan Akard Yen, 2020
- Baan Akard Yen, 2020
- Baan Akard Yen, 2020
- Baan Akard Yen, 2020
- Baan Akard Yen, 2020
- Baan Akard Yen, 2020
- Baan Akard Yen, 2020
bottom of page