top of page

P Home Office, 2025
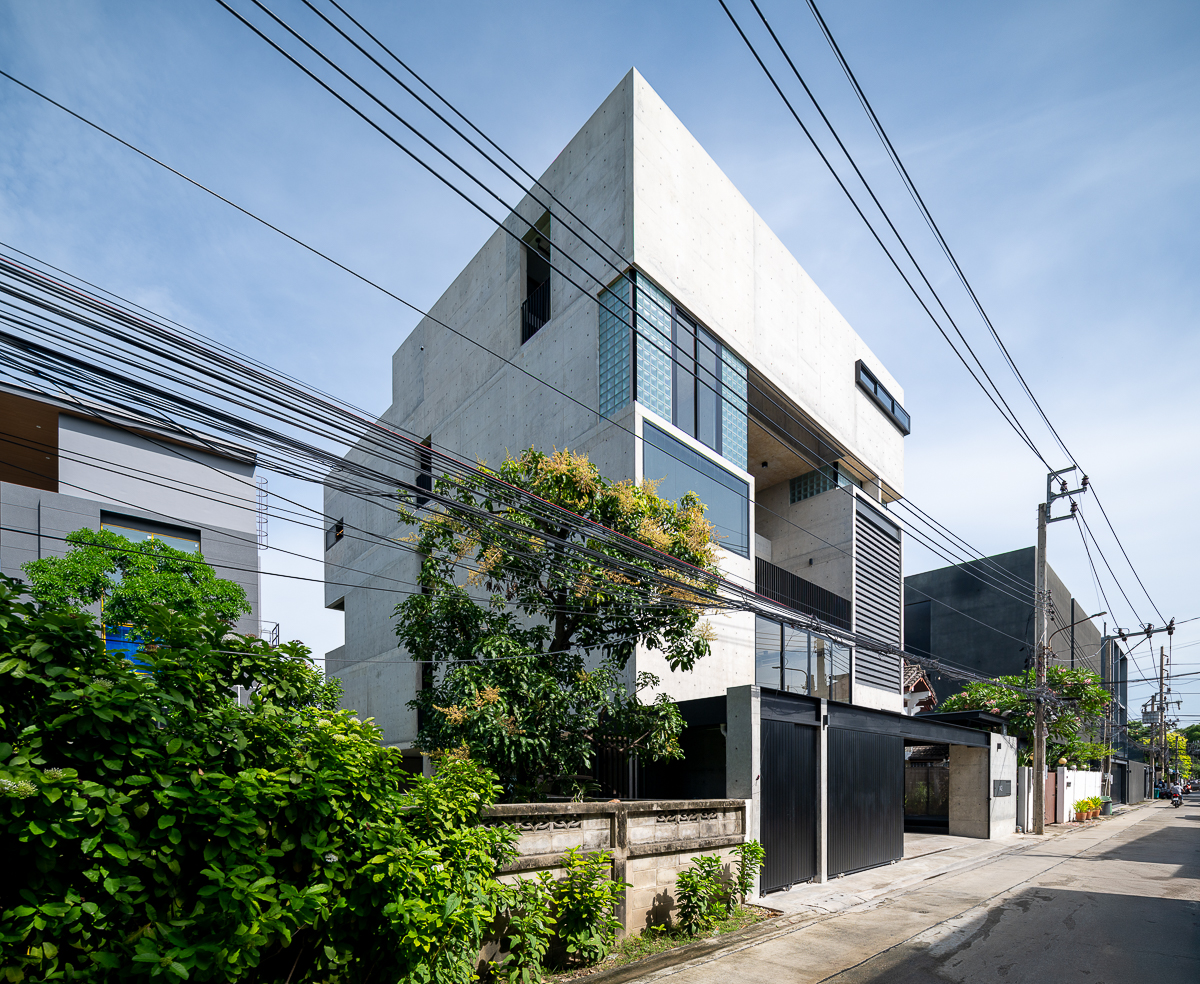
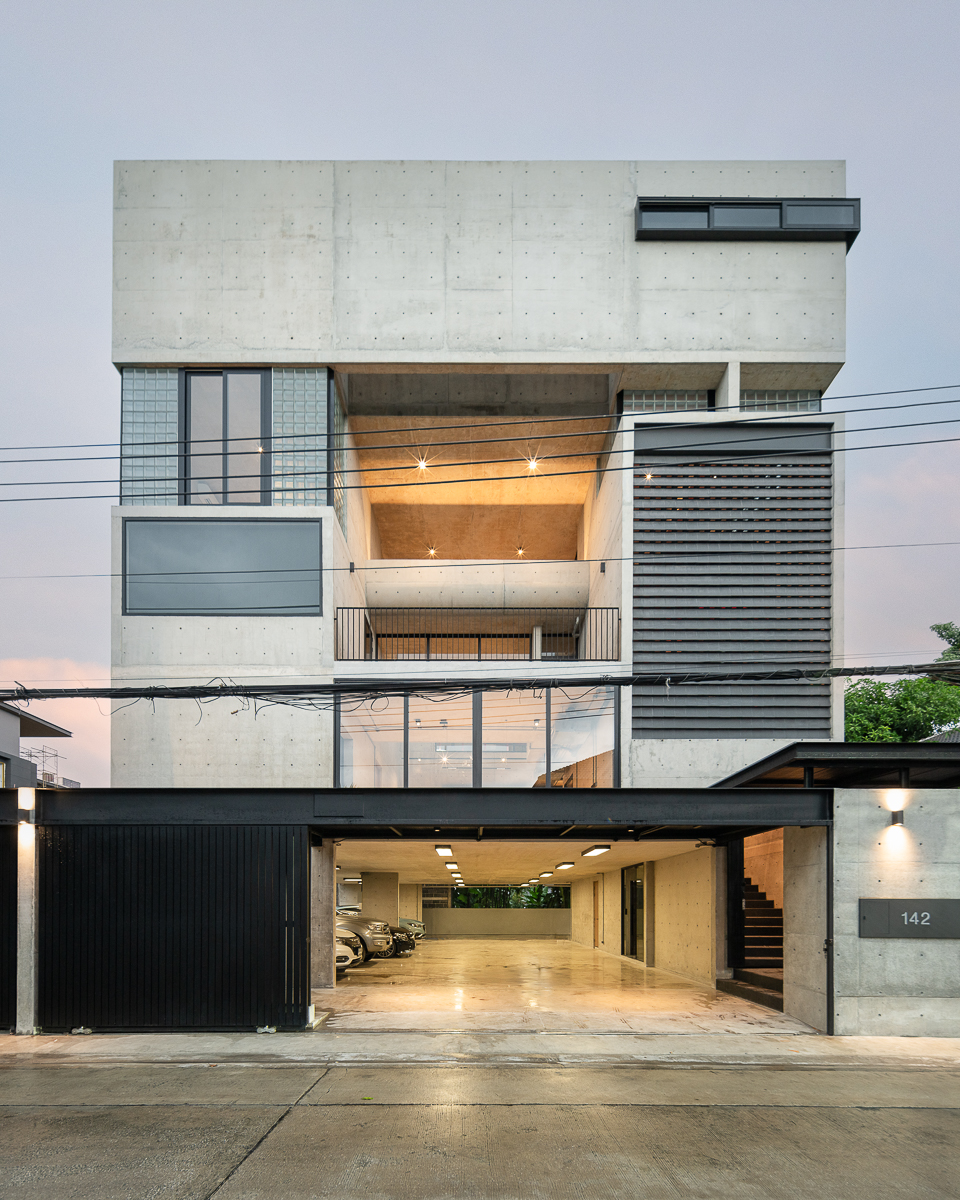
P Home is a mixed-use architecture and interior design project in Bangkok, integrating rental offices, a private office, and a residence on a compact 400 sqm plot.
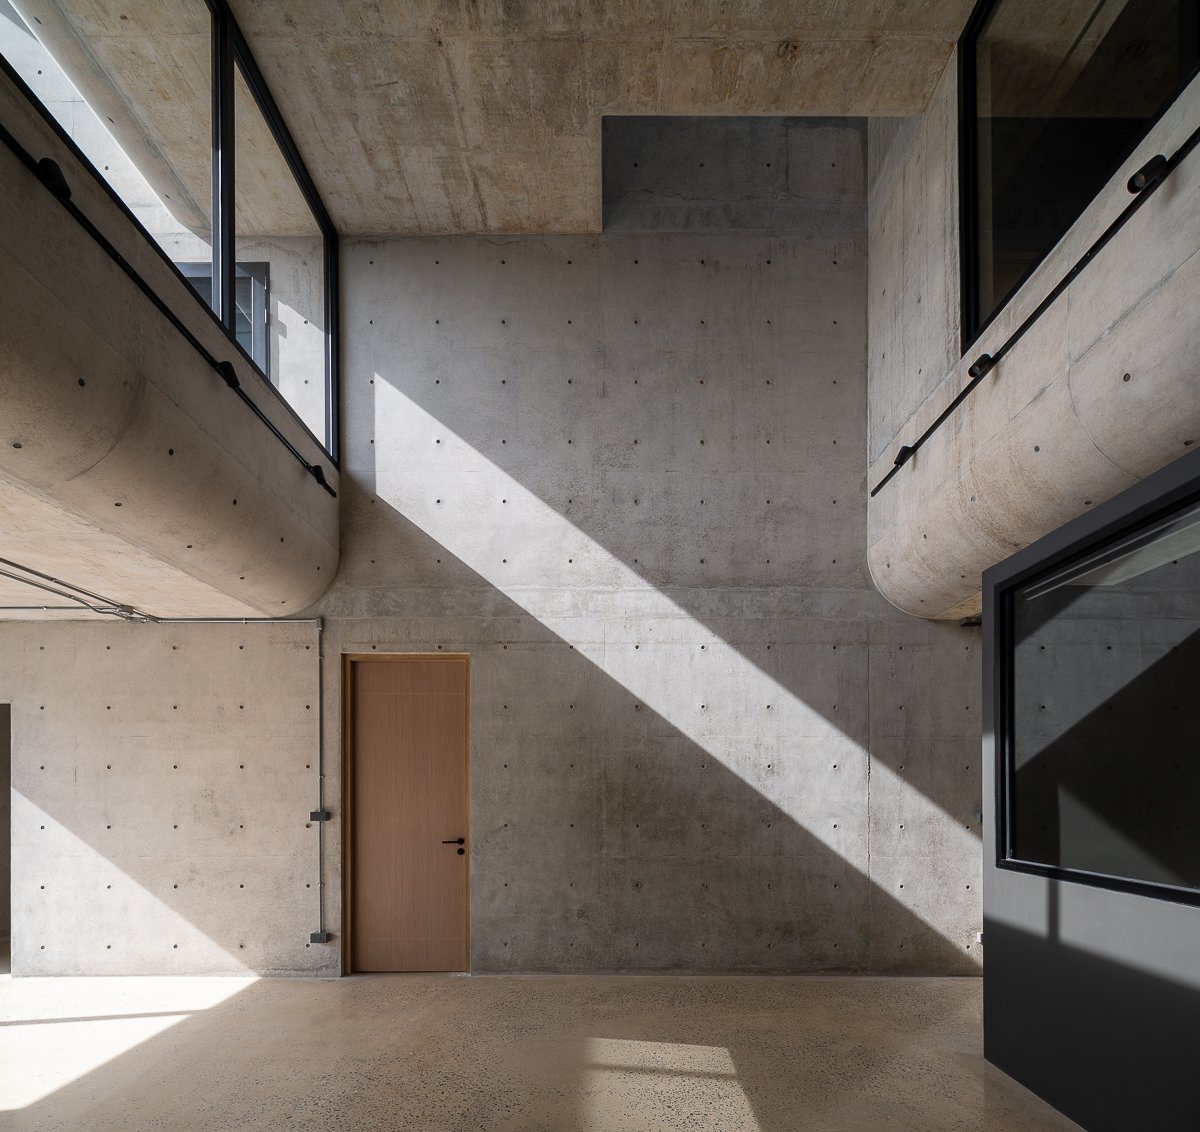
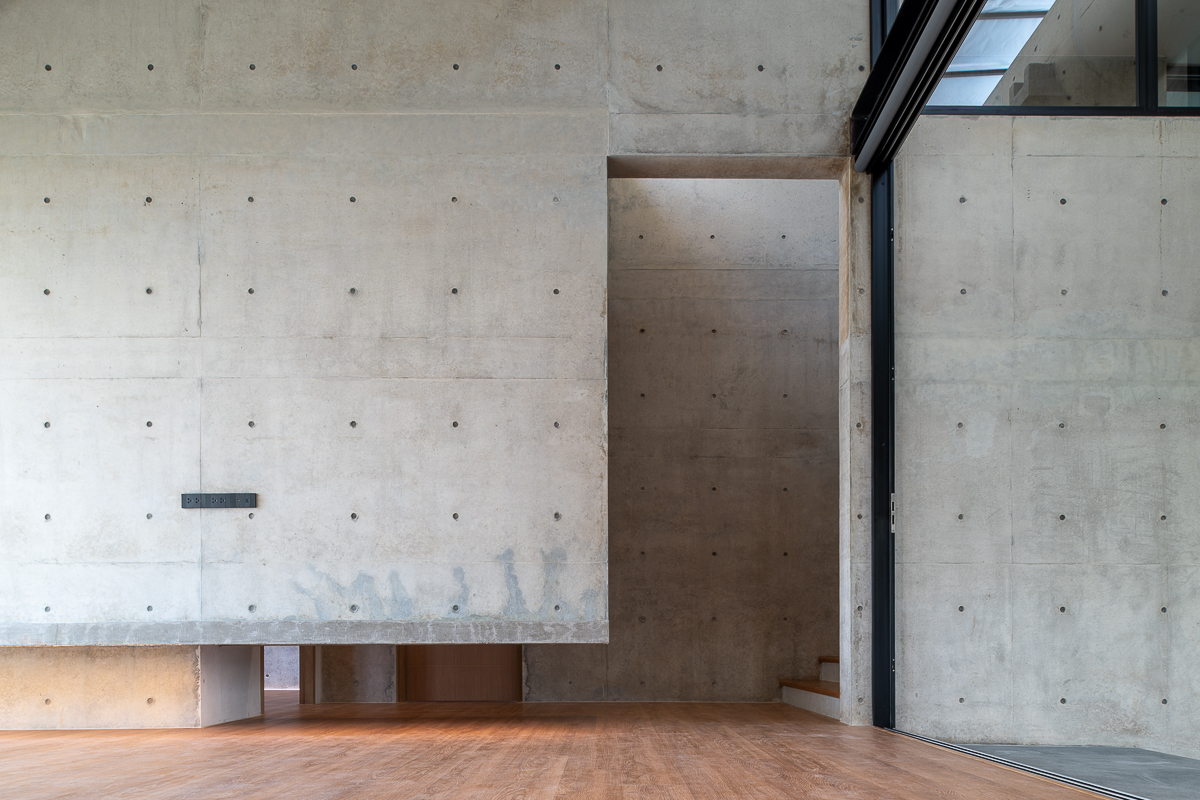
The design responds to strict height and area constraints by organizing distinct programs vertically. Ground-level parking provides separate entrances, with offices occupying the second floor and mezzanine, and the residence above. A flat-slab, wall-bearing system eliminates beams, creating vertical openness and flexible spatial organization.
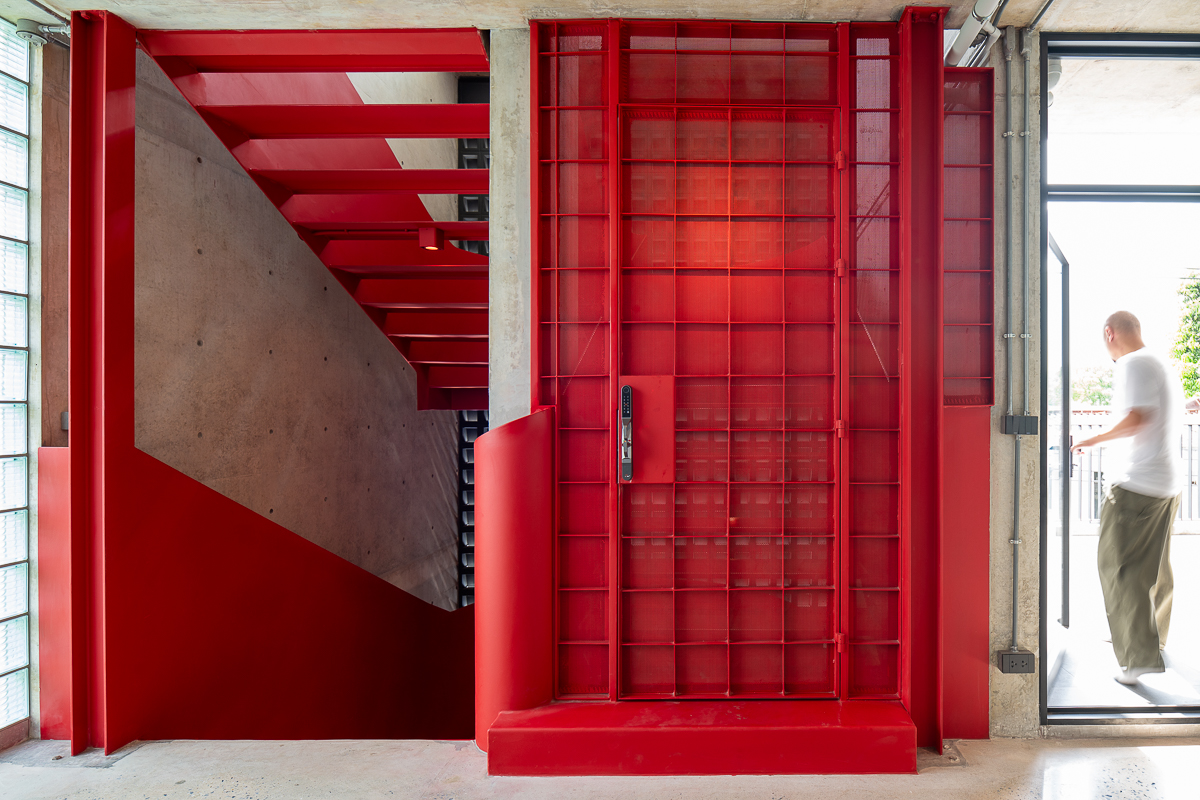
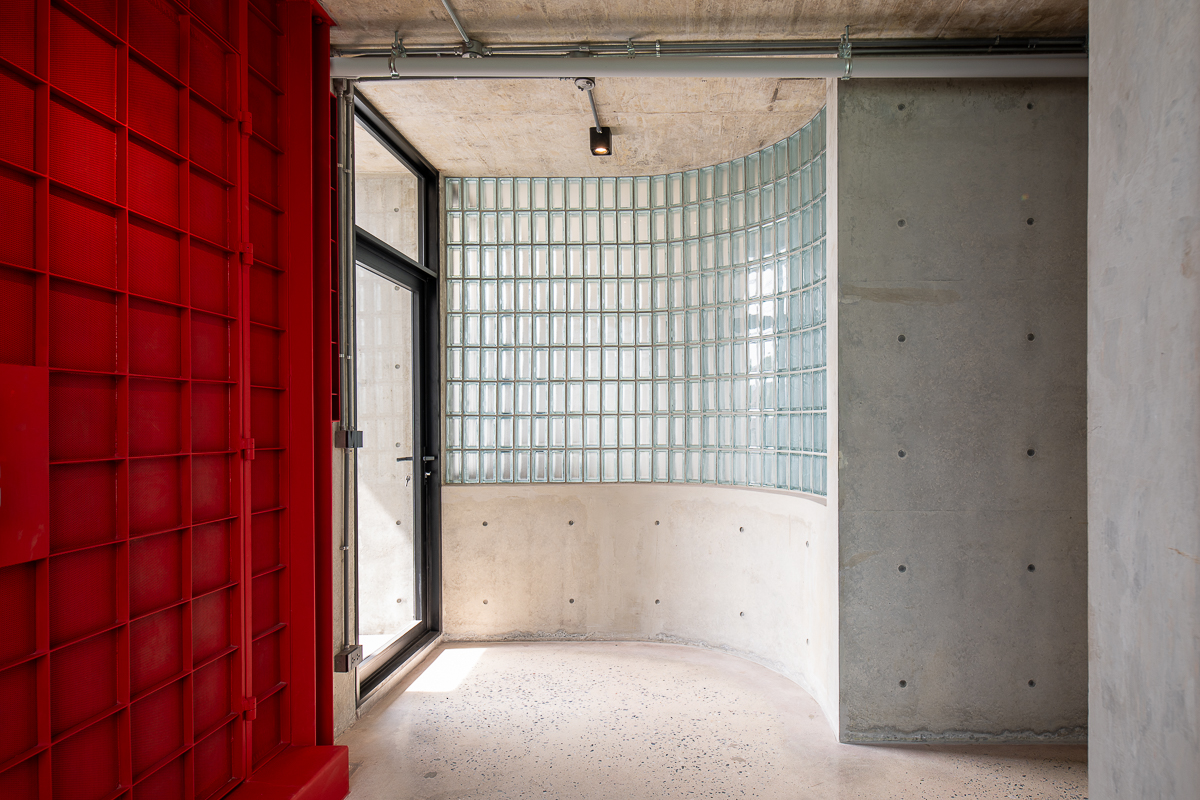
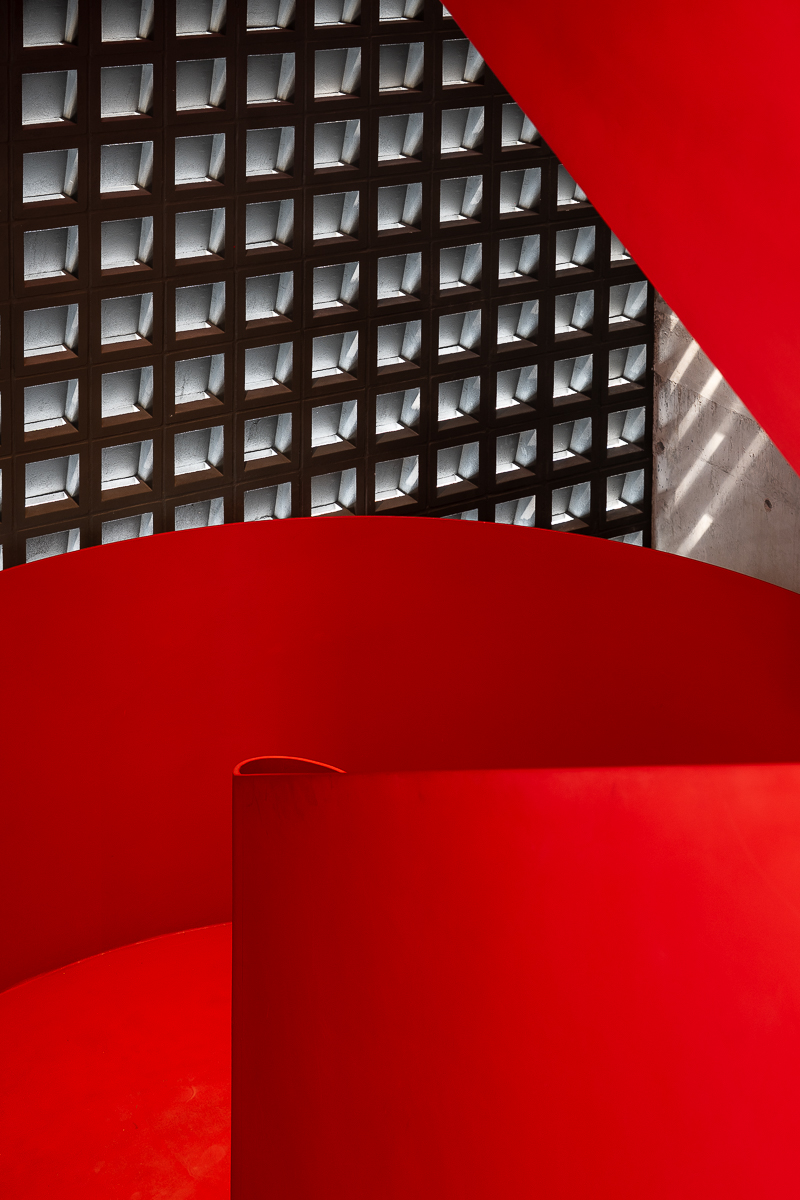
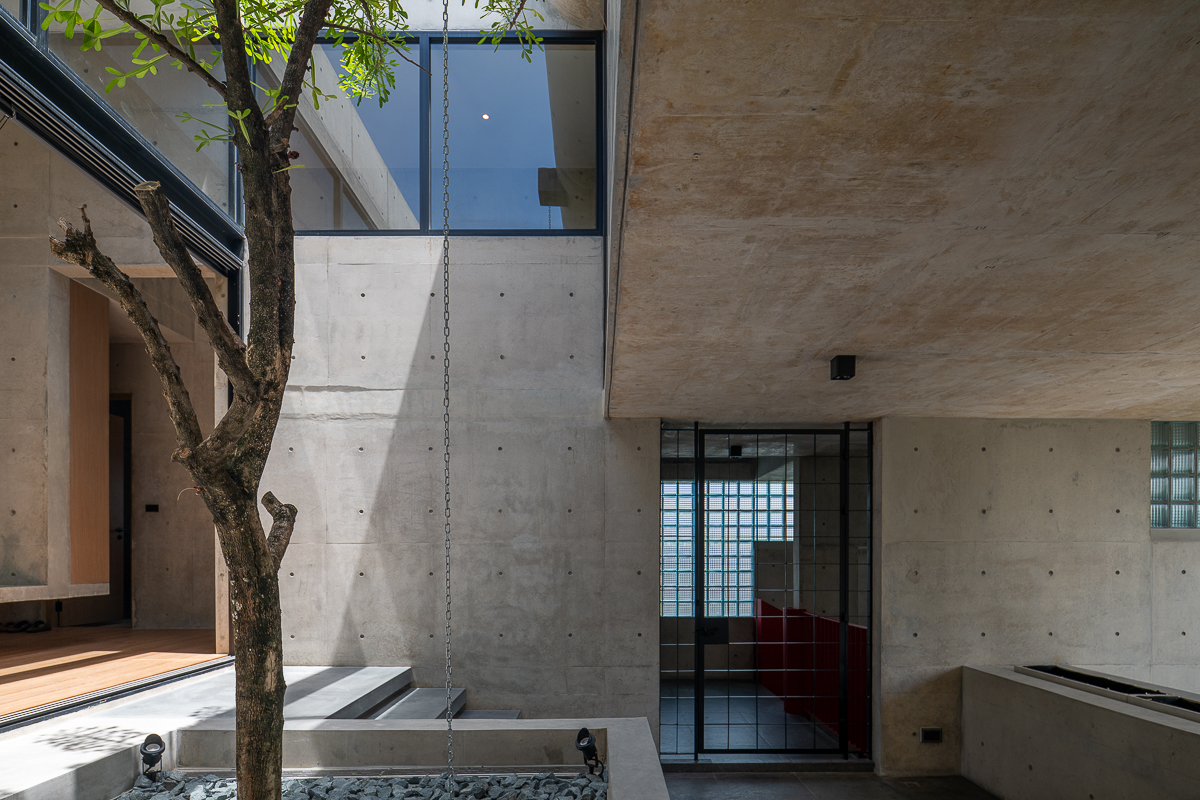
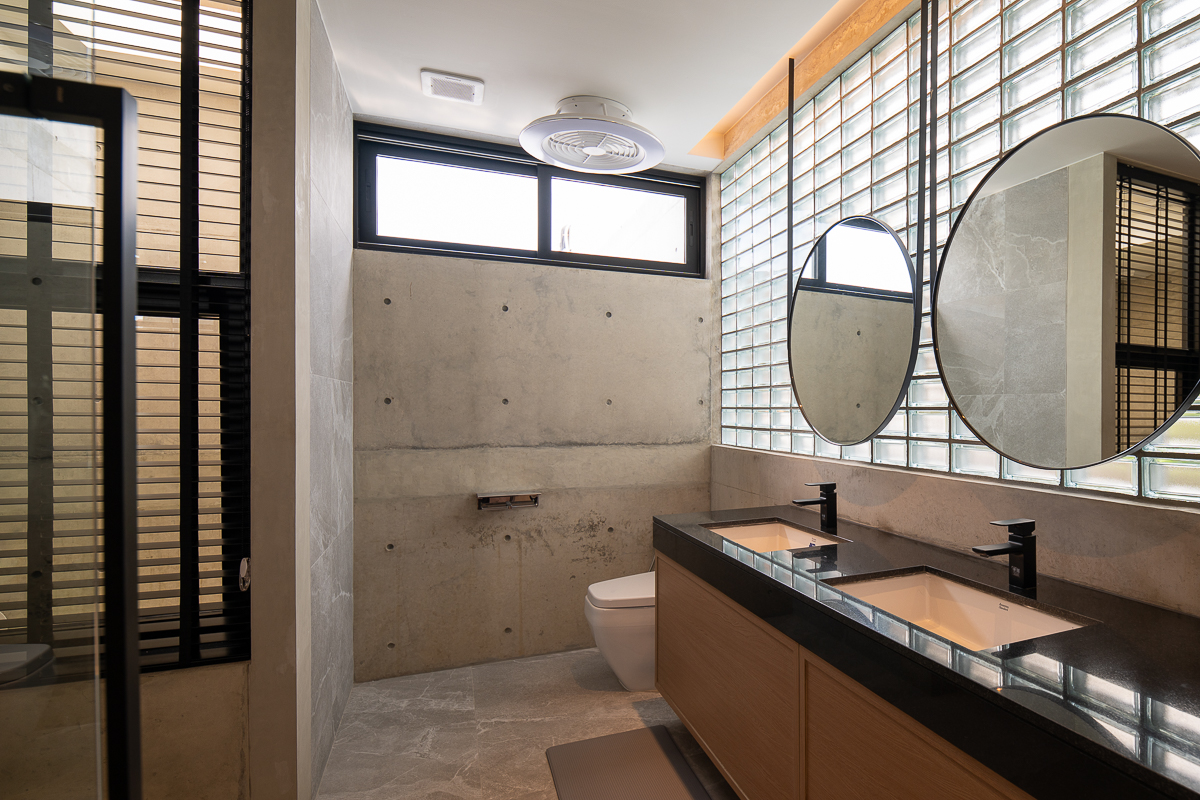
Fair-faced reinforced concrete establishes the building’s monolithic character, achieved through high-strength concrete cast in steel molds for a smooth, precise finish. Steel, glass blocks, and perforated ventilation blocks add contrast, texture, and filtered light, while minimal interiors allow the architecture to remain the focus.
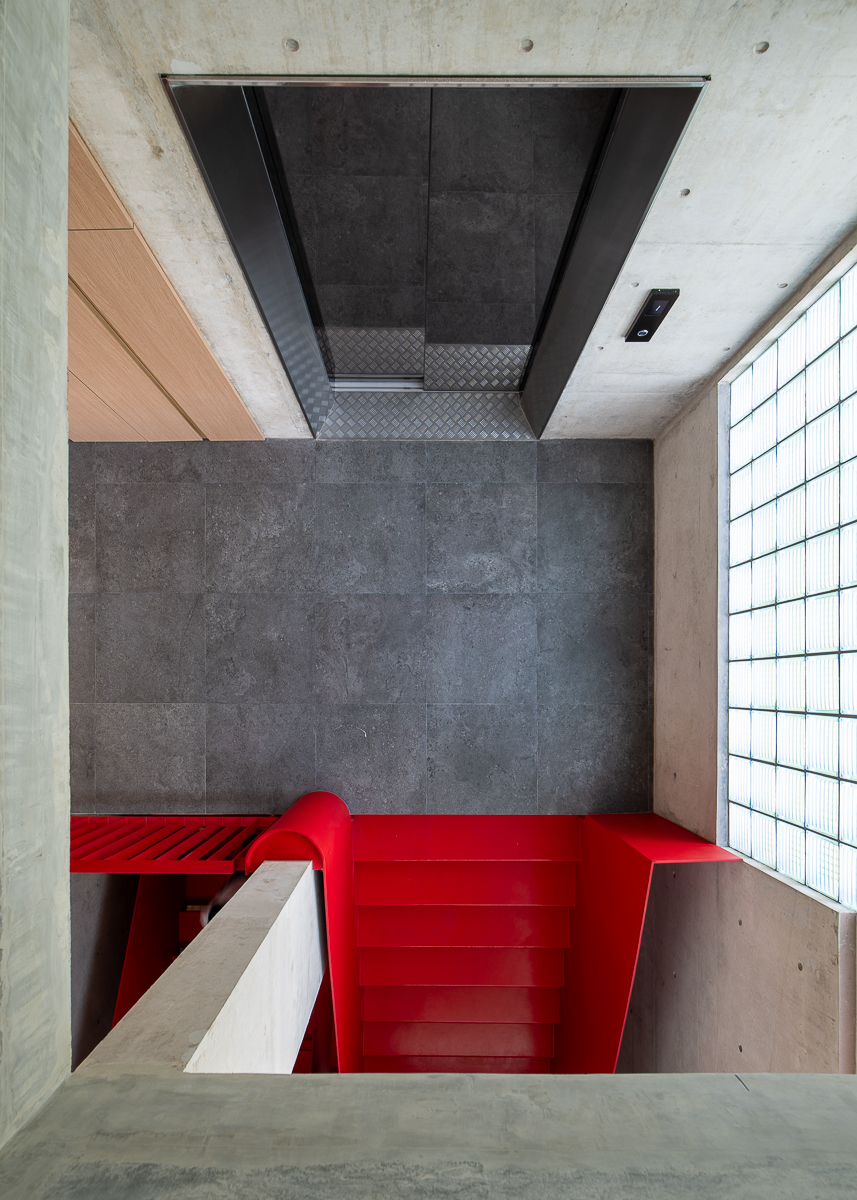
Circulation is divided between office tenants and residents. A red steel staircase forms a light, contrasting core for the offices, while a private elevator serves the residence. Skylights and a central atrium bring daylight and natural ventilation through the office levels.
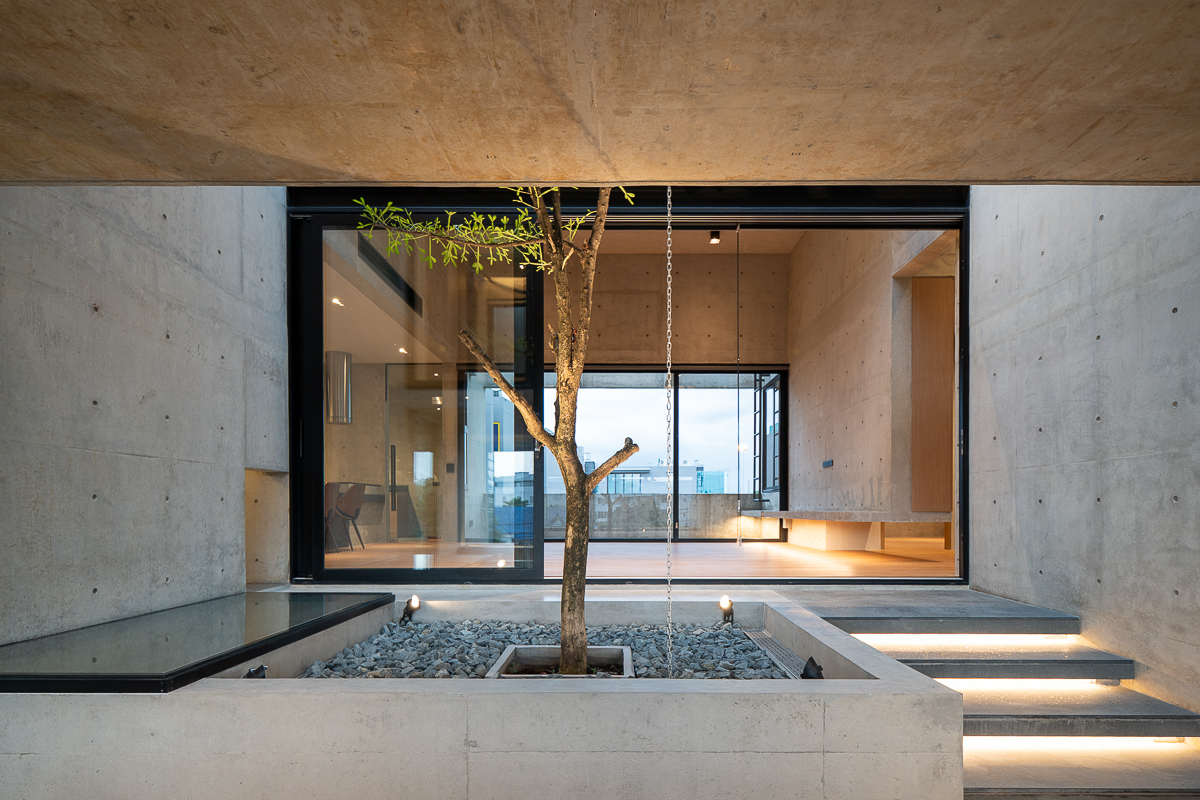
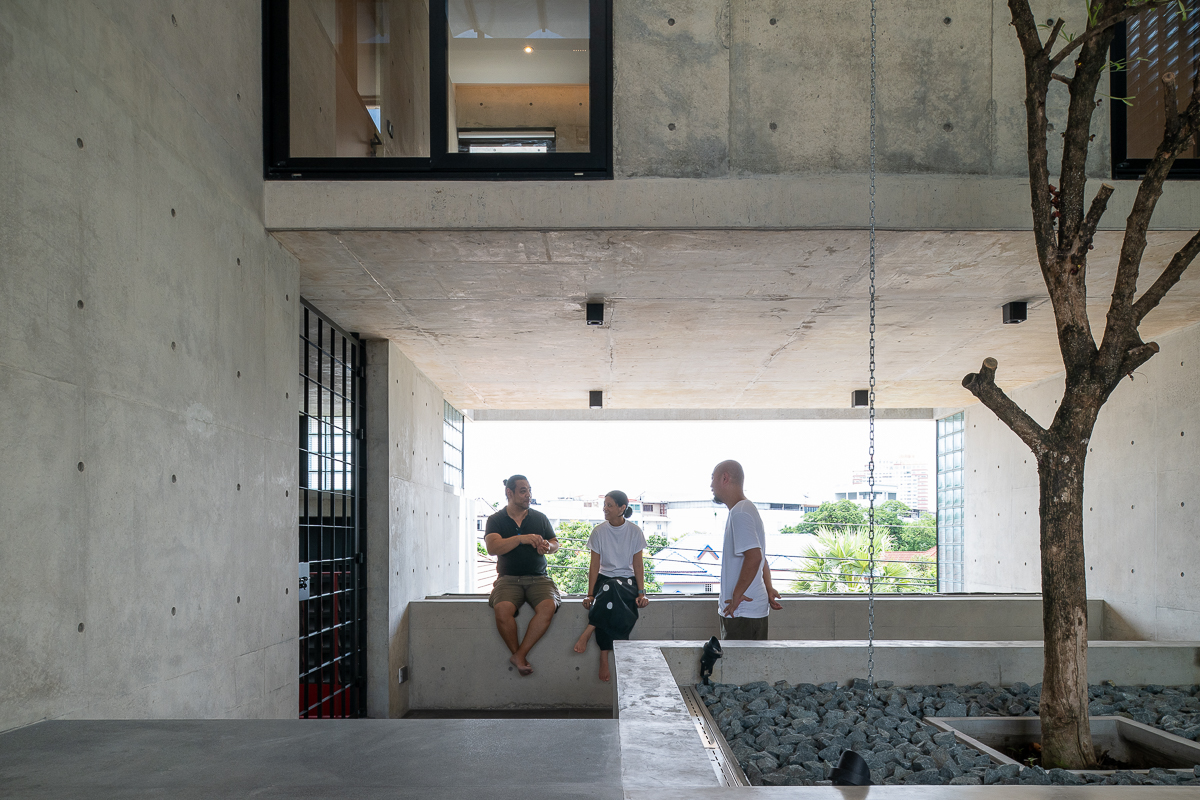
At the heart of the home, a courtyard with a Devil Tree (Alstonia scholaris) connects the rooms to nature while supporting ventilation. Large sliding doors enable cross-ventilation, while a retractable canopy provides shade without restricting airflow.
P Home demonstrates how diverse urban programs can coexist within a compact footprint while maintaining openness, natural light, and a strong connection to nature.
Client
Private
Location
Bangkok, Thailand
Area
906 m²
Date
2025
Studio Krubka Team
Principle Architect: Danai Surasa
Principle Inteiror Designer: Soyploy Phanich
Team: Noramon Nekkham
Contractor
Architectural: Tsix7 Construction
Interior: UDInterior
Engineer
Structural: Sangchai Rakpanichmanee
Mechanical: Kittisak Wongkrajang
Electrical: Wanchai Phirodrat
Photographer
Weerapon Singnoi
Youtube: design fun:D EP. 211

01
P Home Office, 2025

01
PHouse-003-lowres.jpg

02

03
PHouse-008-lowres.jpg

04
PHouse-158-lowres.jpg

05
PHouse-056-lowres.jpg

06
PHouse-061-lowres.jpg

07
PHouse-037-lowres.jpg

08
PHouse-084-lowres.jpg

09
PHouse-067-lowres.jpg

10
PHouse-107-lowres.jpg

11
PHouse-093-lowres.jpg

12

13
PHouse-142-lowres.jpg
bottom of page